
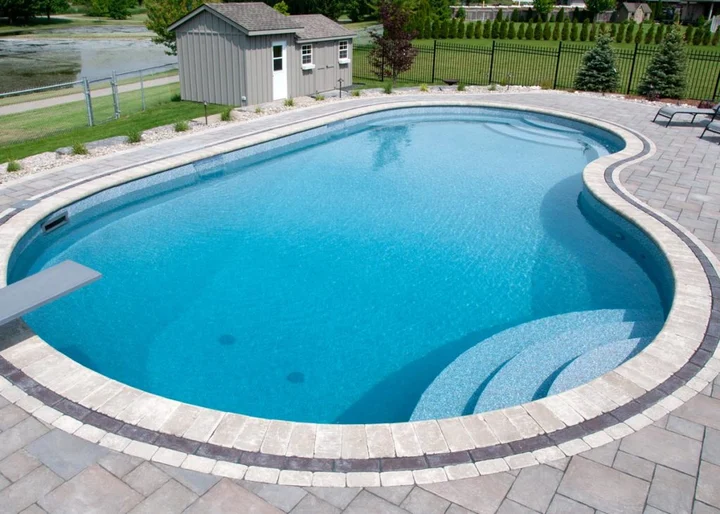
 01Model details
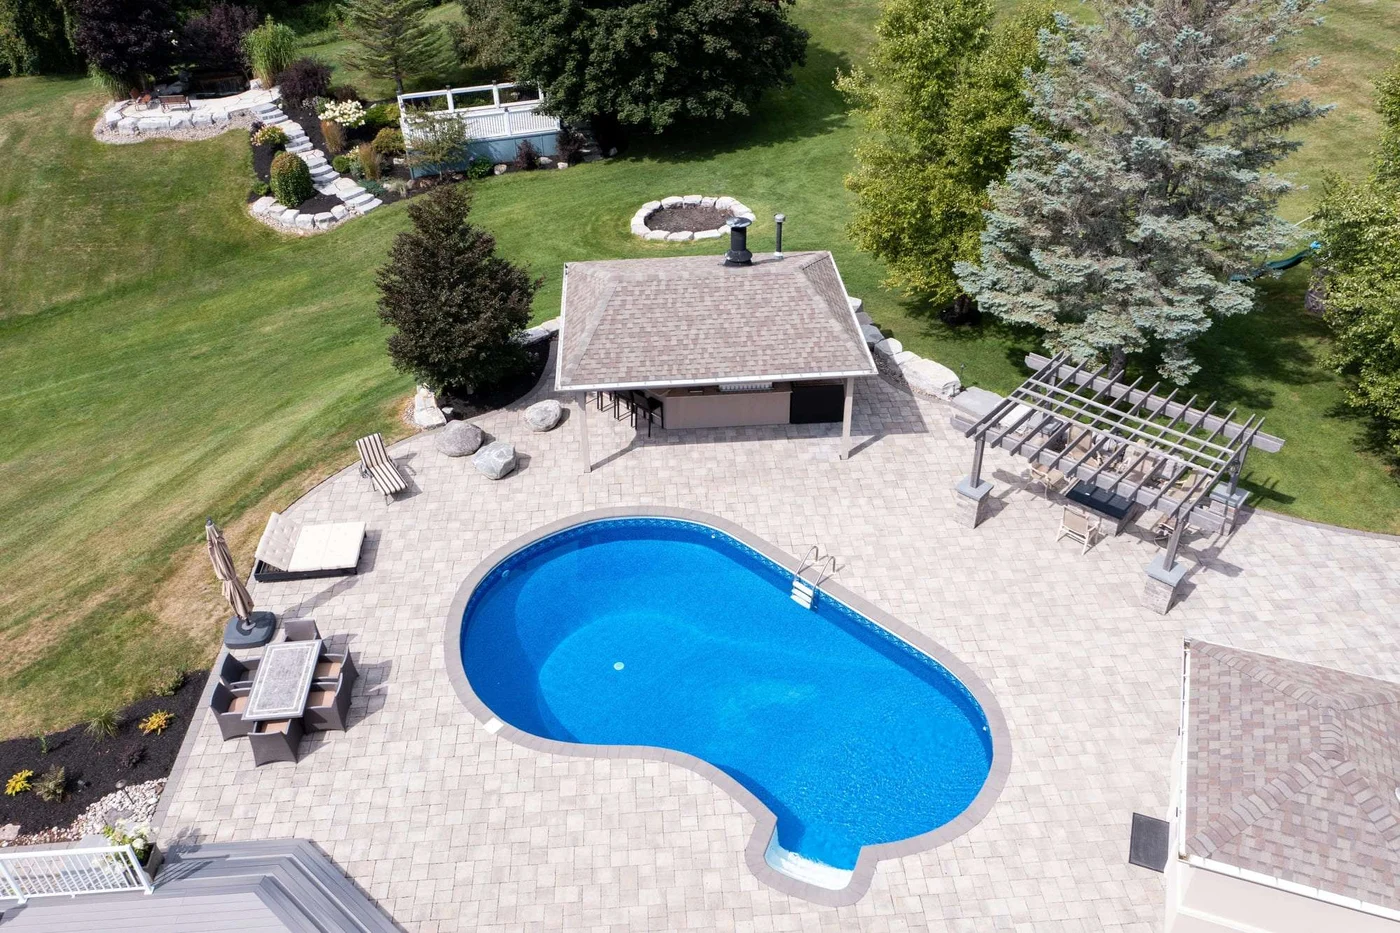
New pool construction · Rockwood, Ontario
New vinyl-liner pools
in Rockwood.
Build a new vinyl-liner pool in Rockwood, Ontario, with the wall system, entry, fitted liner and landscape considered together. Use the Township’s enclosure process, including septic information where present and any subdivision grading documents.
Guelph/Eramosa · Ontario01 / Find a footprint
Shape the way
you’ll use the water.
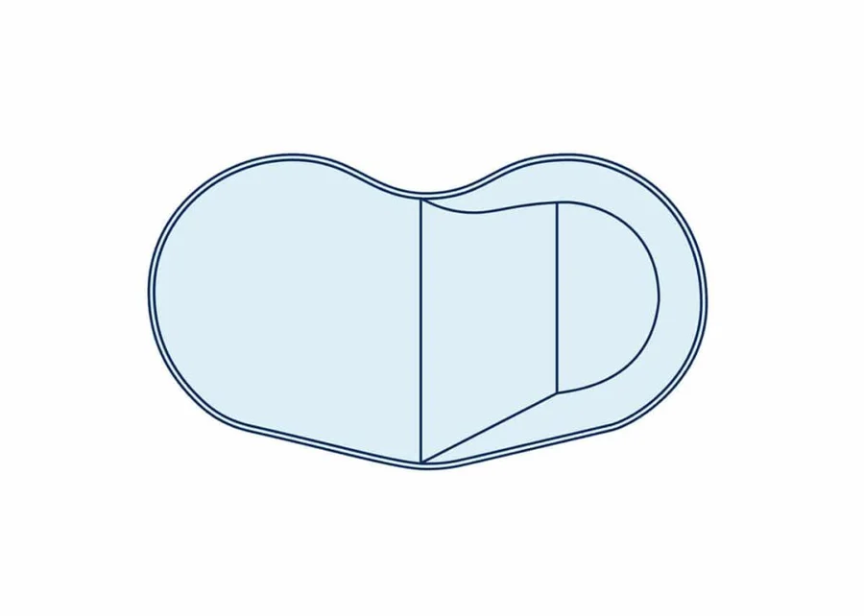
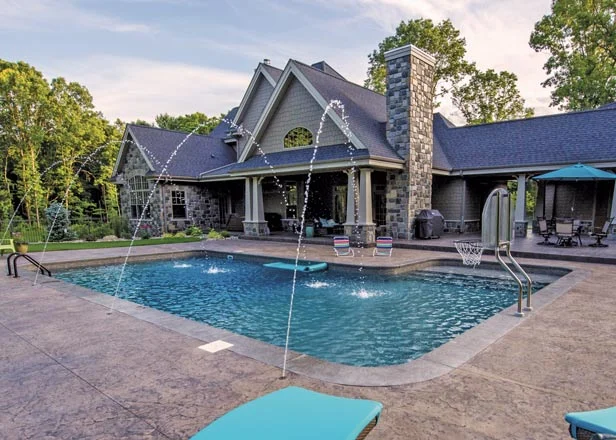
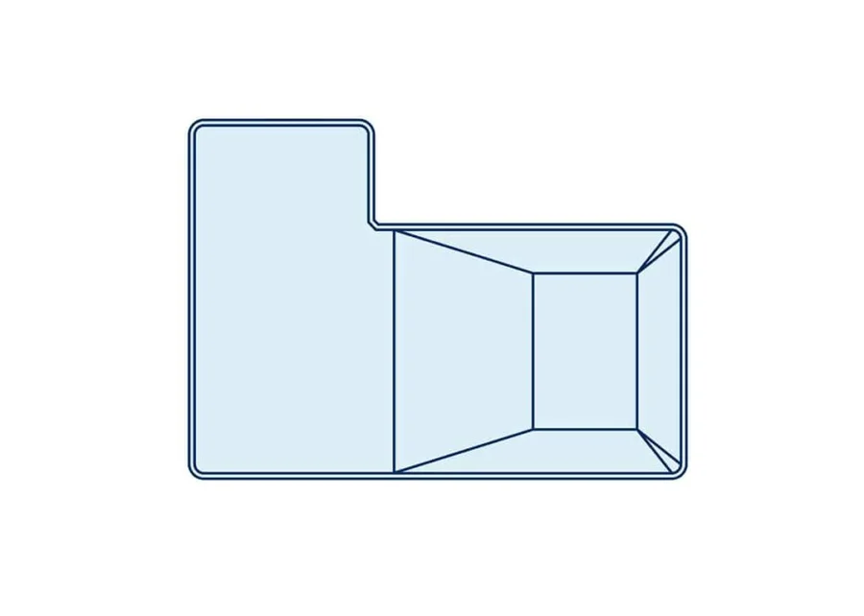
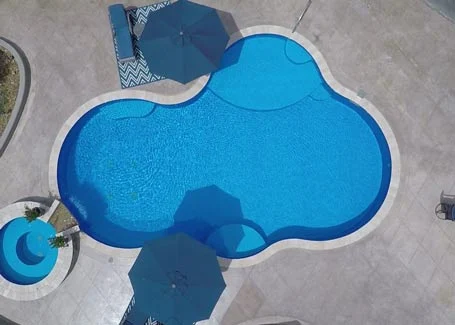
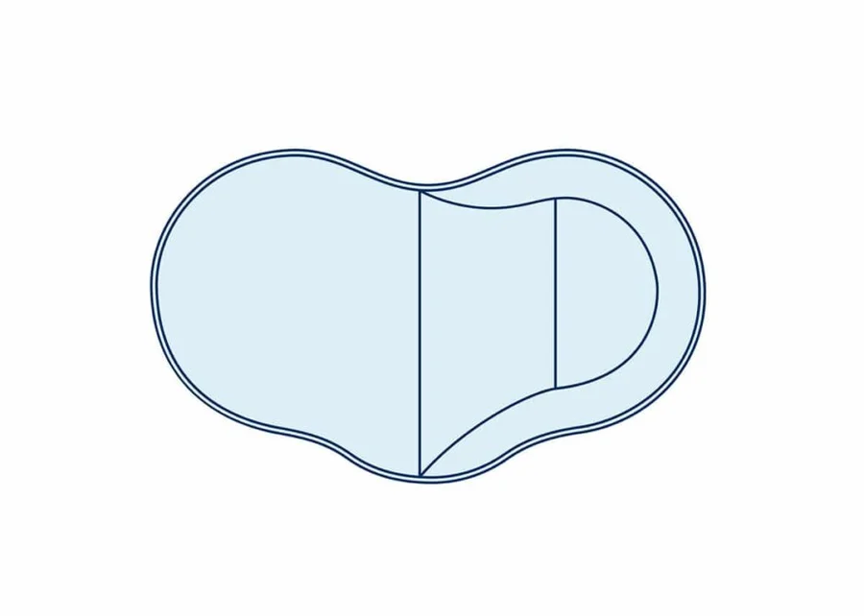
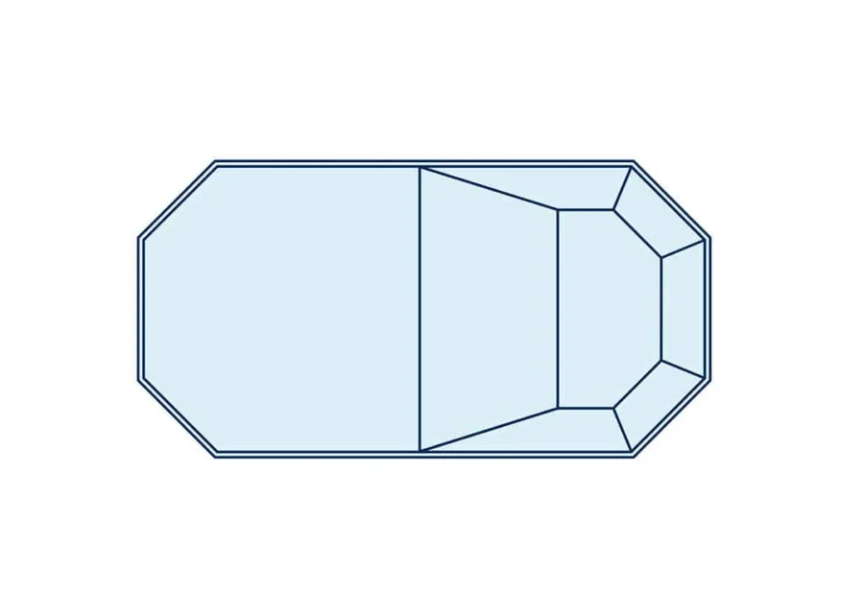
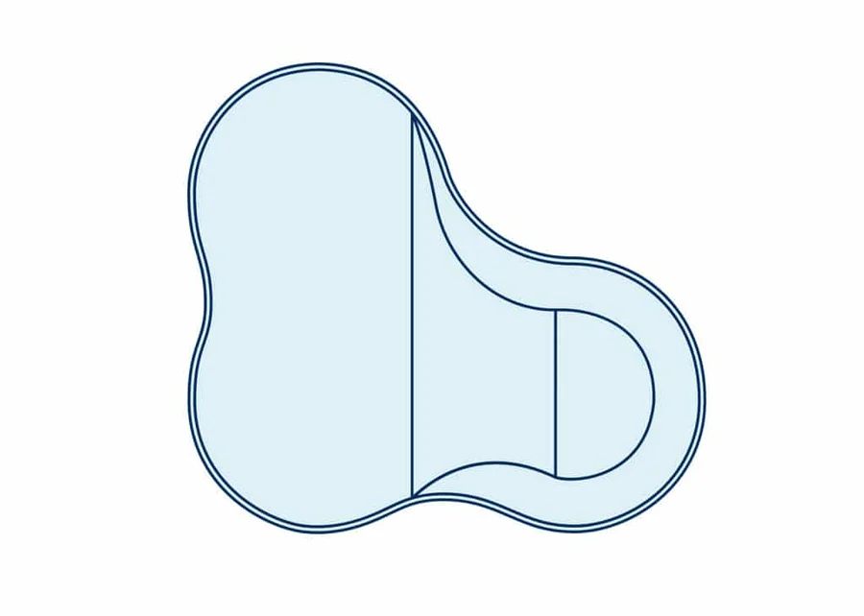
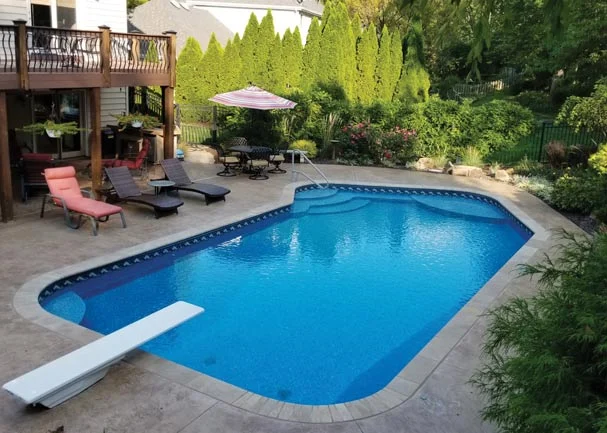
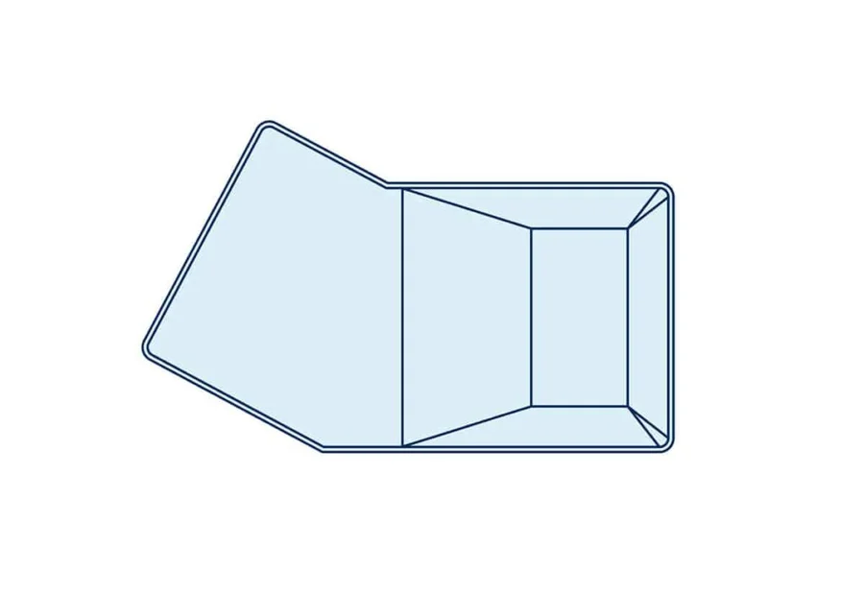
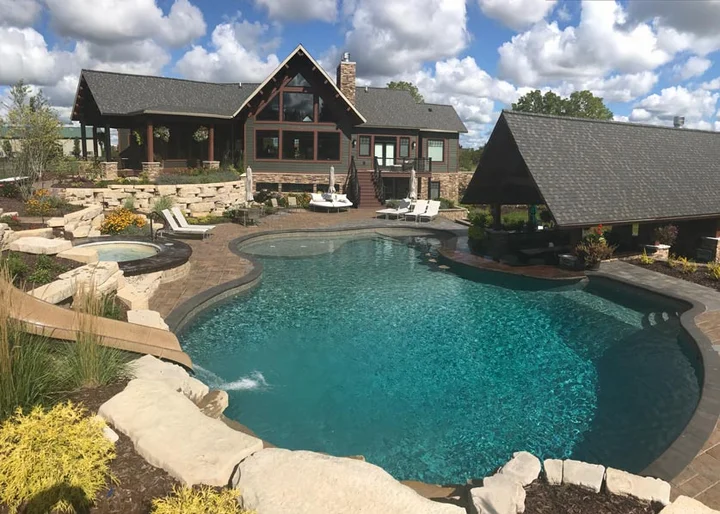
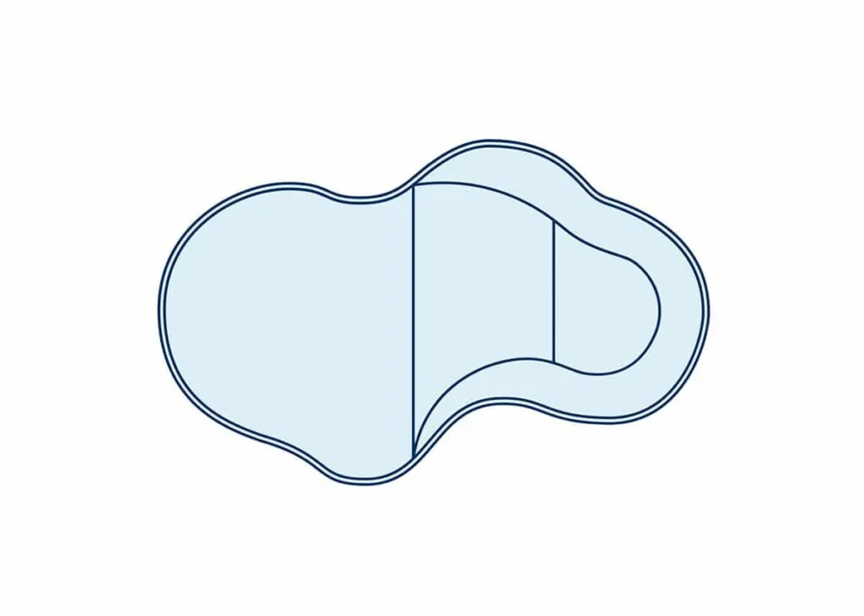
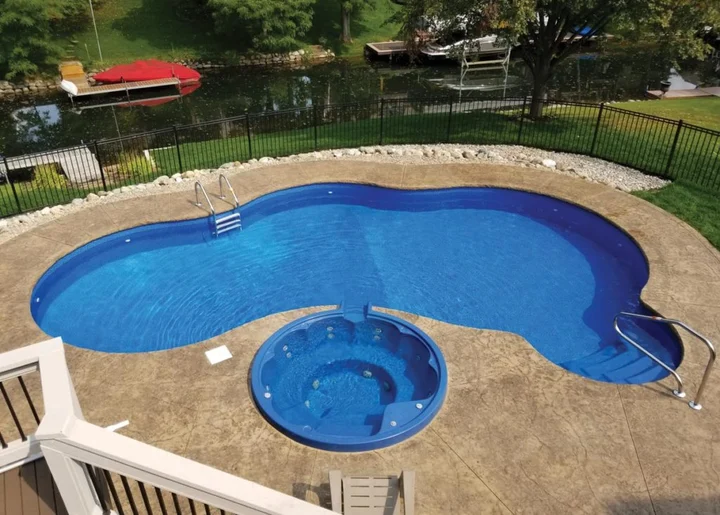
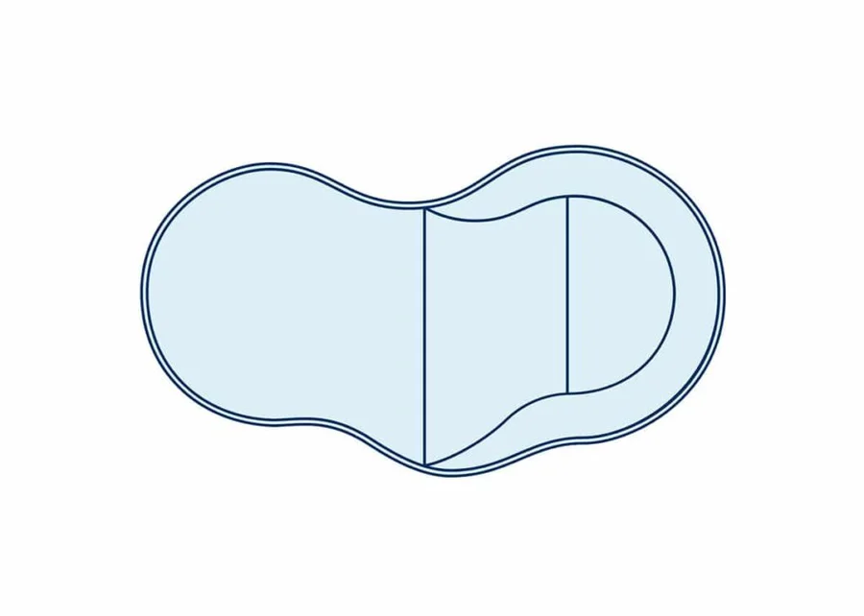
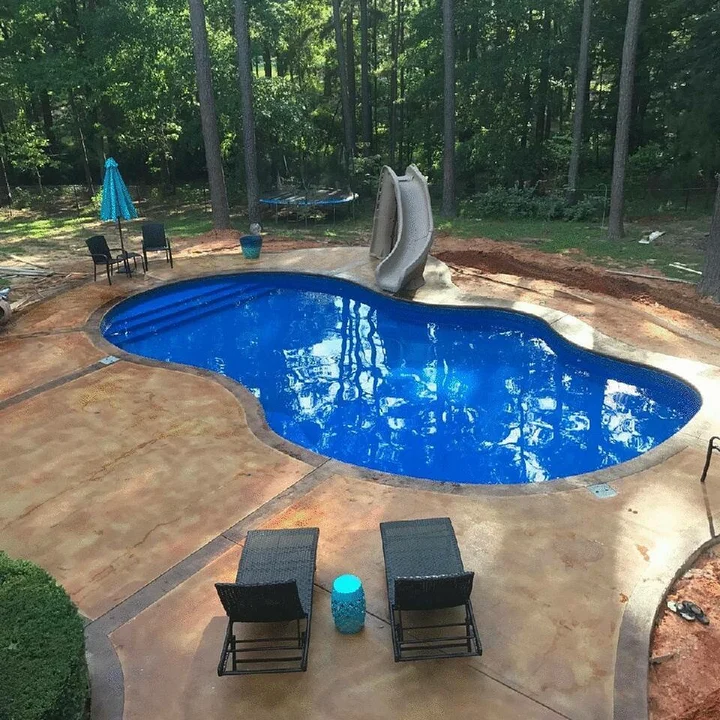
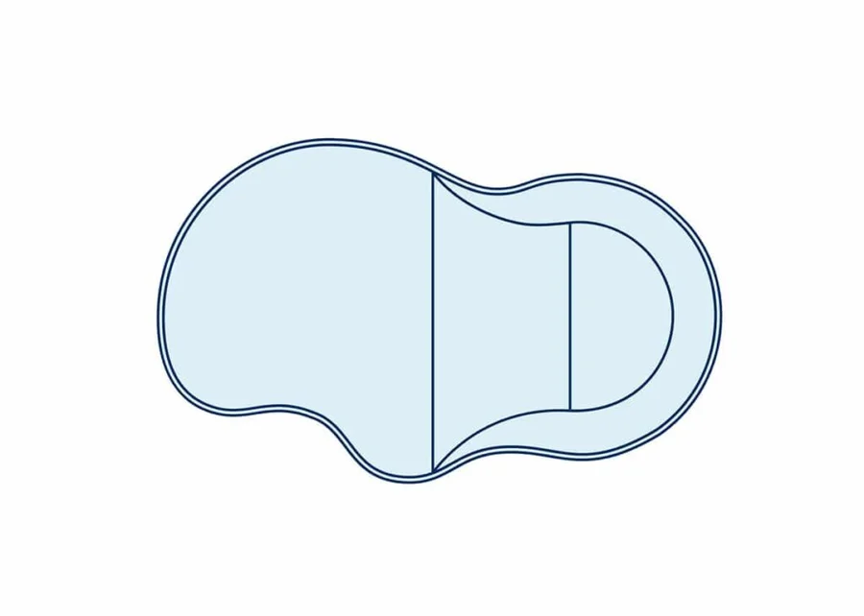
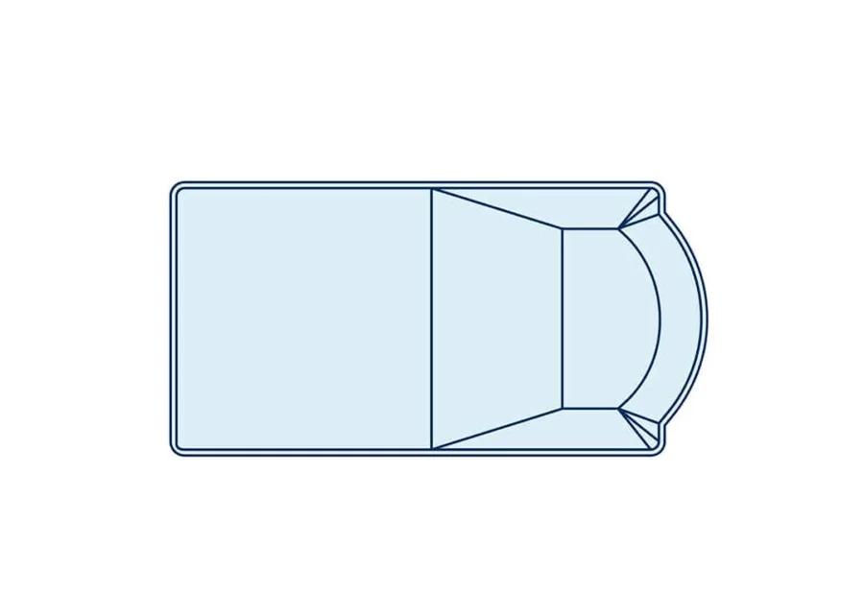
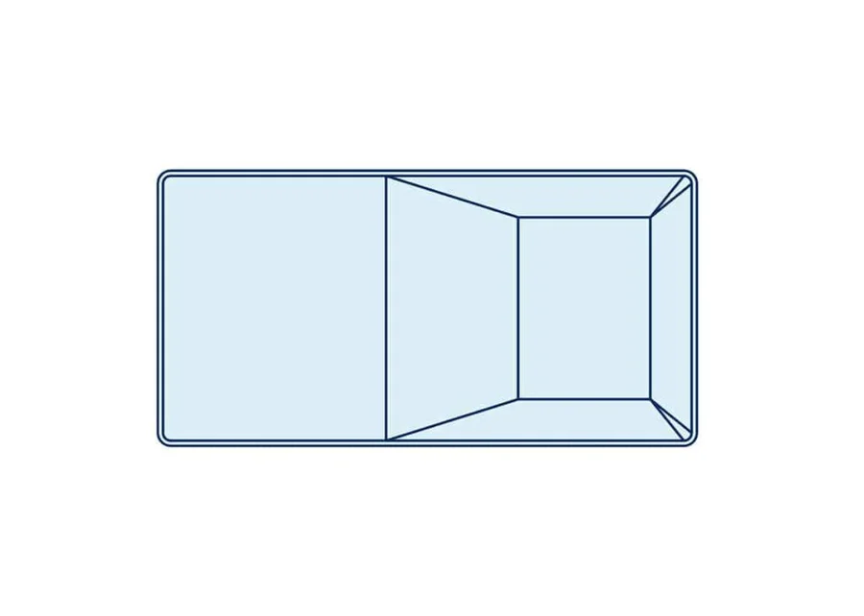
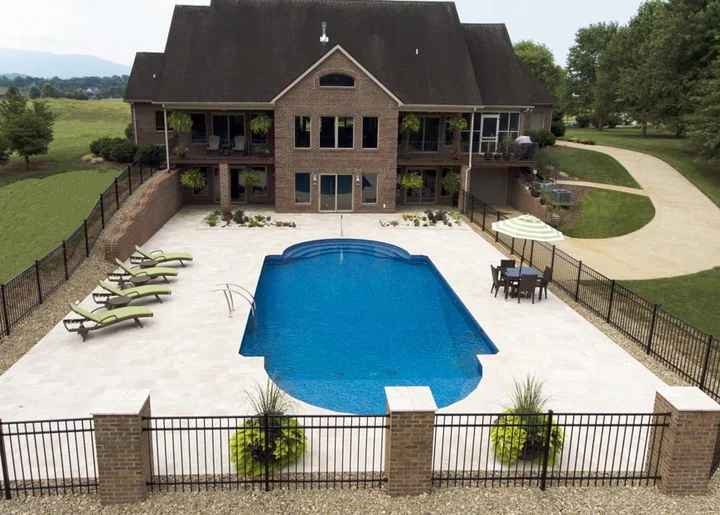
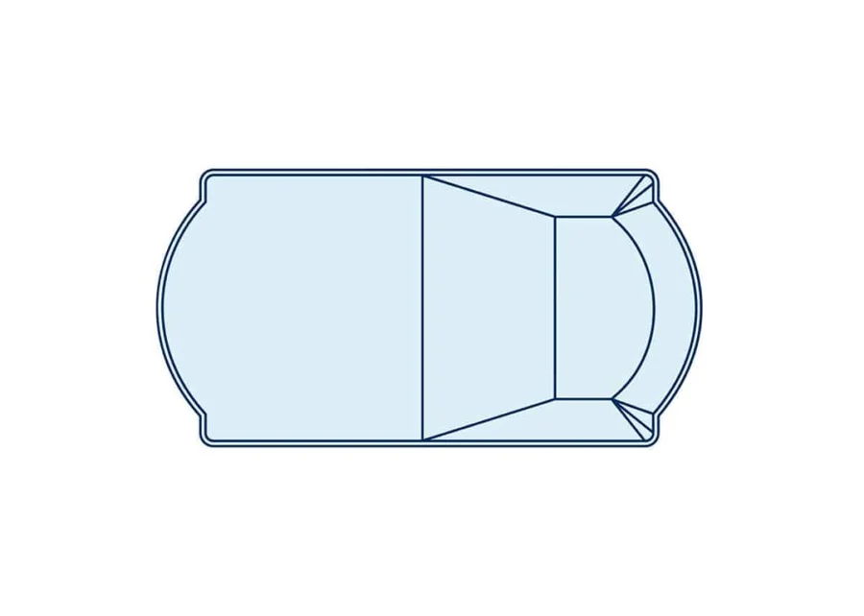
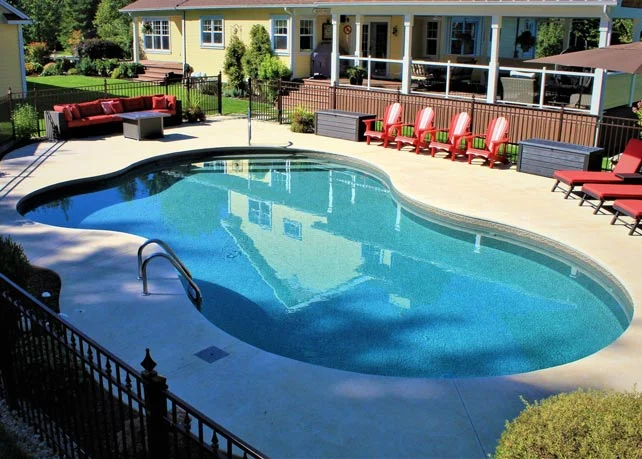
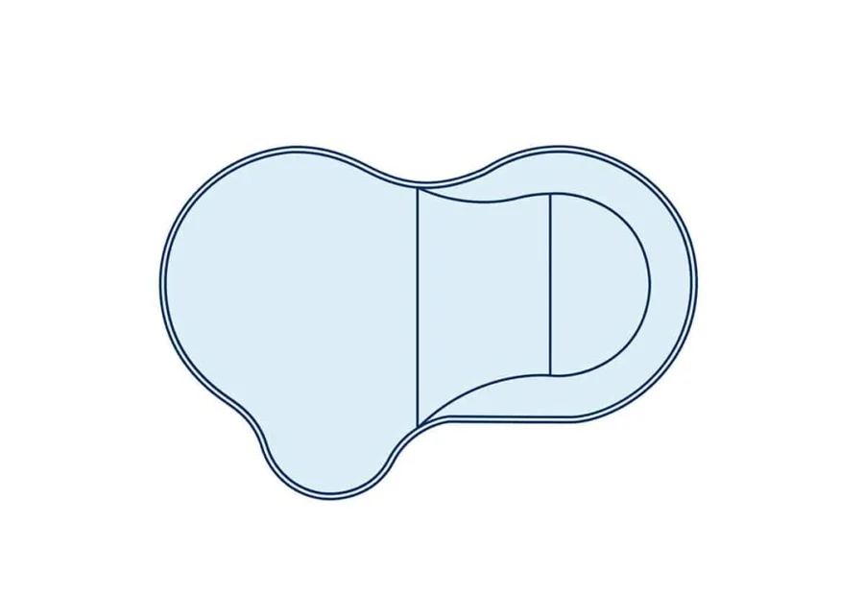
Begin with the space you have and the way you want to swim, play or unwind. Browse current Latham shape references, then confirm dimensions and configuration with Hipel.
Manufacturer references · not construction plans01Model details 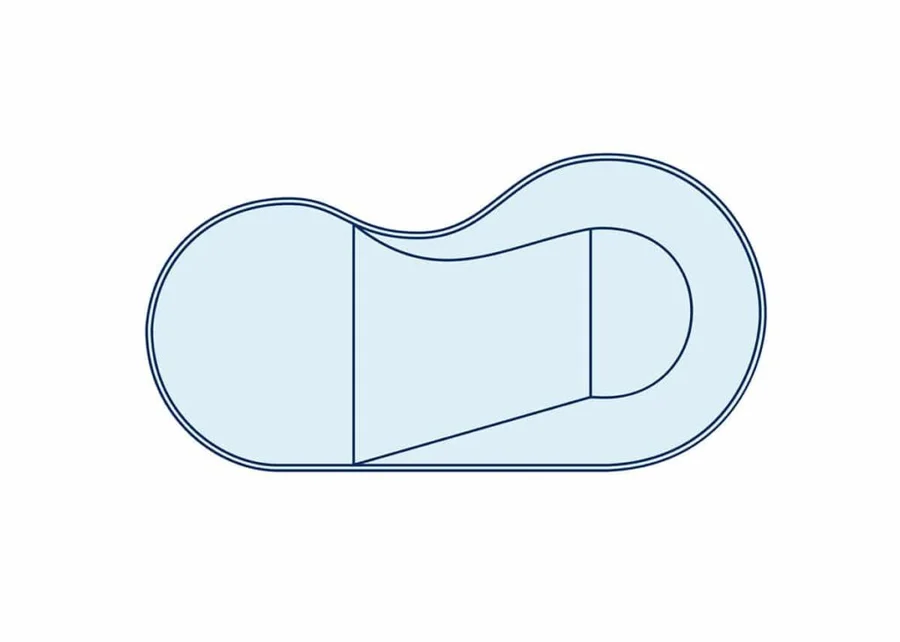
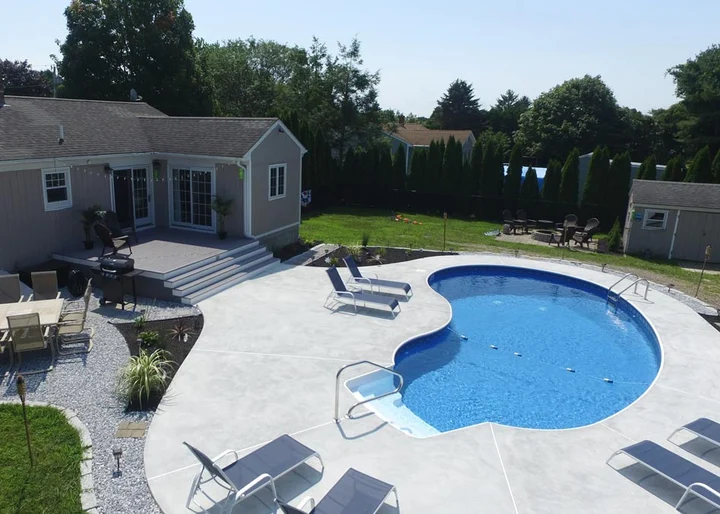 02Model details
 03Model details
 04Model details
 05Model details
 06Model details
 07Model details
 08Model details
 09Model details
 10Model details
 11Model details
 12Model details
 13Model details
 14Model details
 15Model details
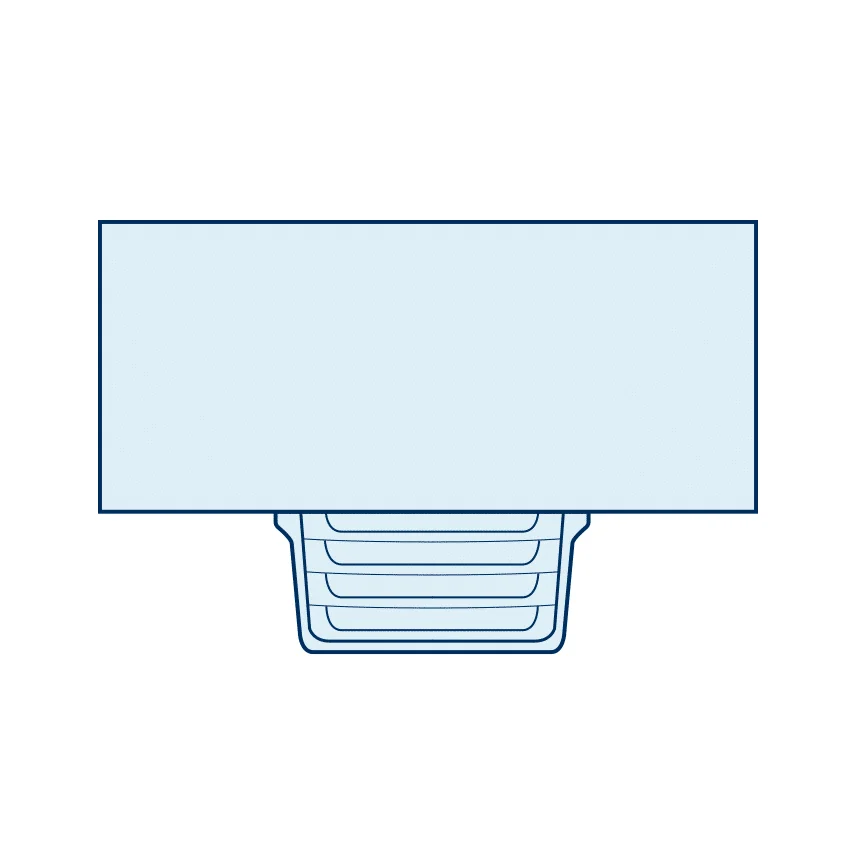
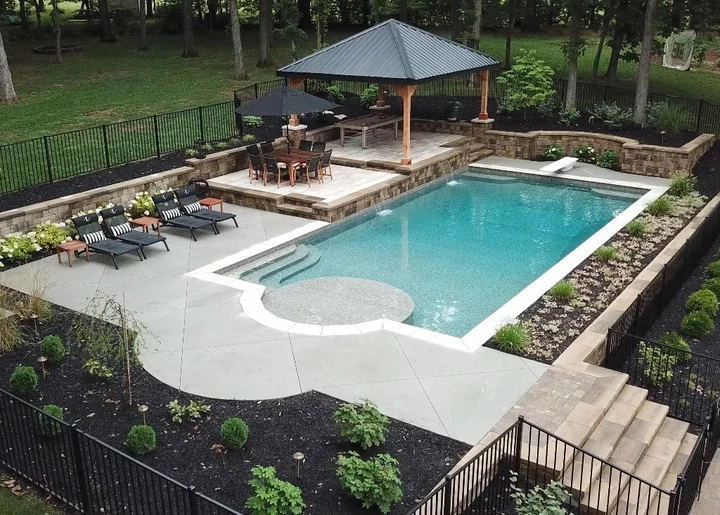
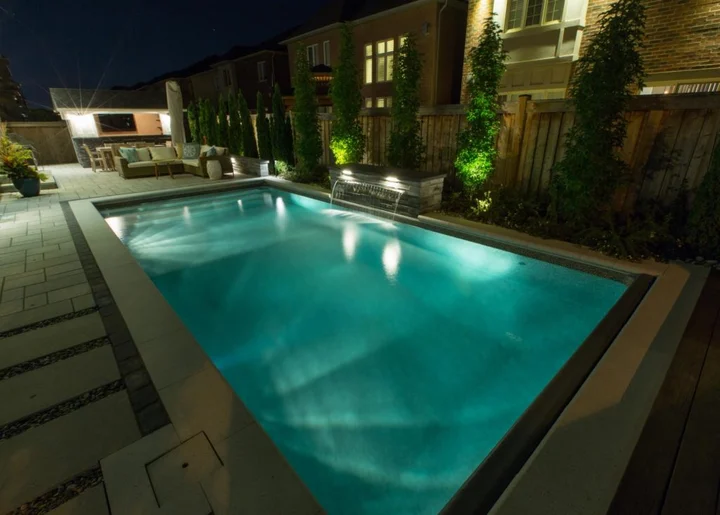
Shape names, listed sizes and reference drawings are based on Latham’s shape collection . Final dimensions, configuration, custom availability and suitability are confirmed for each project. Calypso comprises four 8 × 16 ft designs; the family thumbnail is shown above.
02 / Choose the finish
See the liner
in a wider context.
Compare patterns as part of the pool plan, then confirm compatibility and current availability with Hipel.
A few finishes to start with. Digital swatches are illustrative—compare physical samples before choosing.



01 / LINER COLLECTIONLatham patternsExplore the Latham collection



02 / LINER COLLECTIONFindlay patternsExplore the Findlay collection
03BUILT AS A
COMPLETE PROJECT
COMPLETE PROJECT
More than a pool package
One team.
A whole backyard.
A vinyl pool is a built-in system: a prepared site, a supported wall structure, a fitted liner, equipment and carefully coordinated work. The best result also accounts for how people move, gather and relax beyond the waterline.
Hipel is a family-owned Ontario design/build specialist, with an on-staff landscape designer, dedicated project managers and experienced crews. We don’t sell DIY kits—we plan and build complete outdoor spaces.
Start your project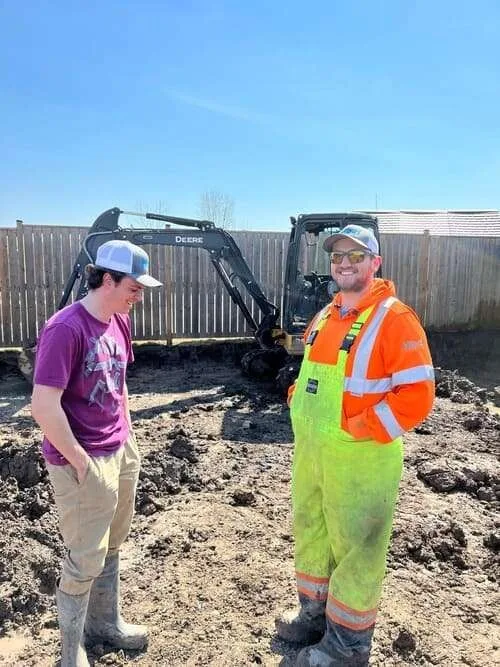
04 / Pool & landscape design · through construction
See the whole
backyard take shape.
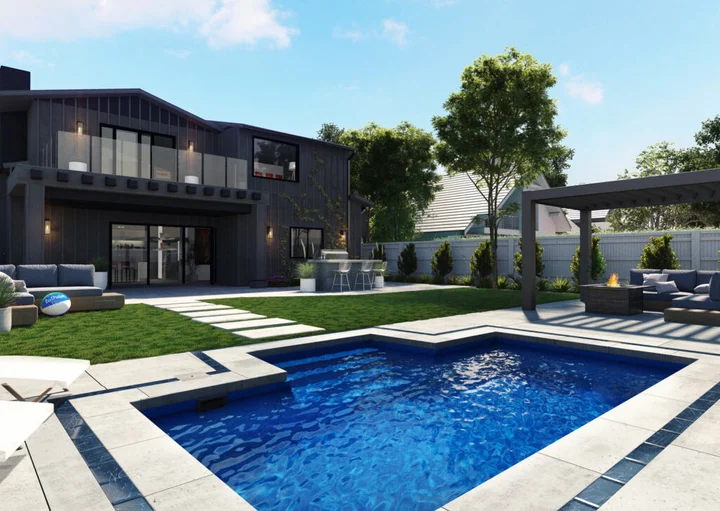
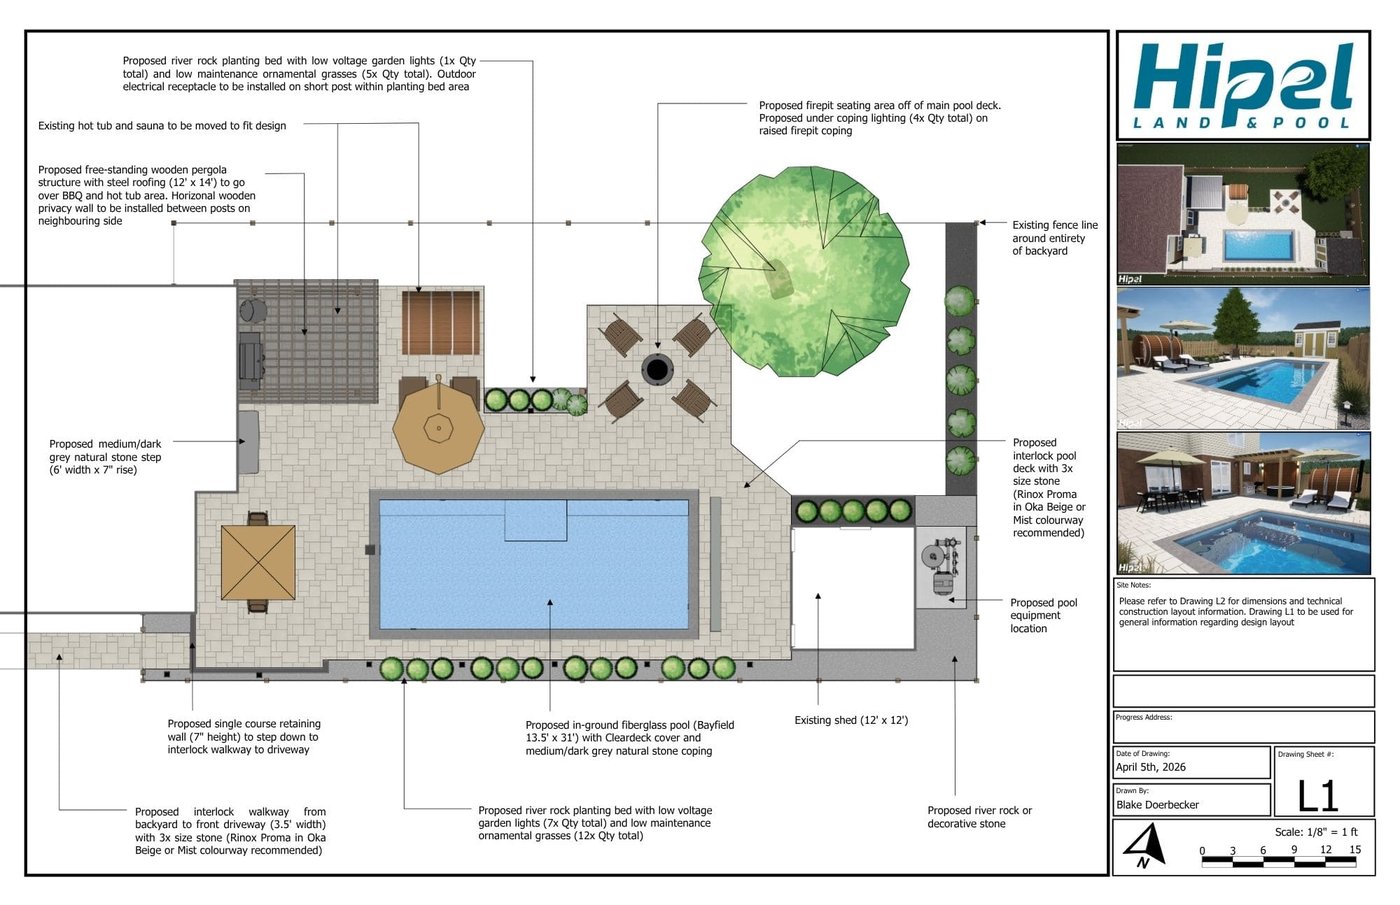
Before the build, bring the pool and its surroundings into one considered plan. Explore how the layout, materials and outdoor spaces relate—then carry those decisions forward with the team building them. Hipel’s on-staff landscape designer, dedicated project managers and experienced crews keep the design connected to the work on site.
012D plans
Review the layout and how each space connects.
023D renderings
Picture the pool, finishes and landscape together.
One design. Two perspectives.
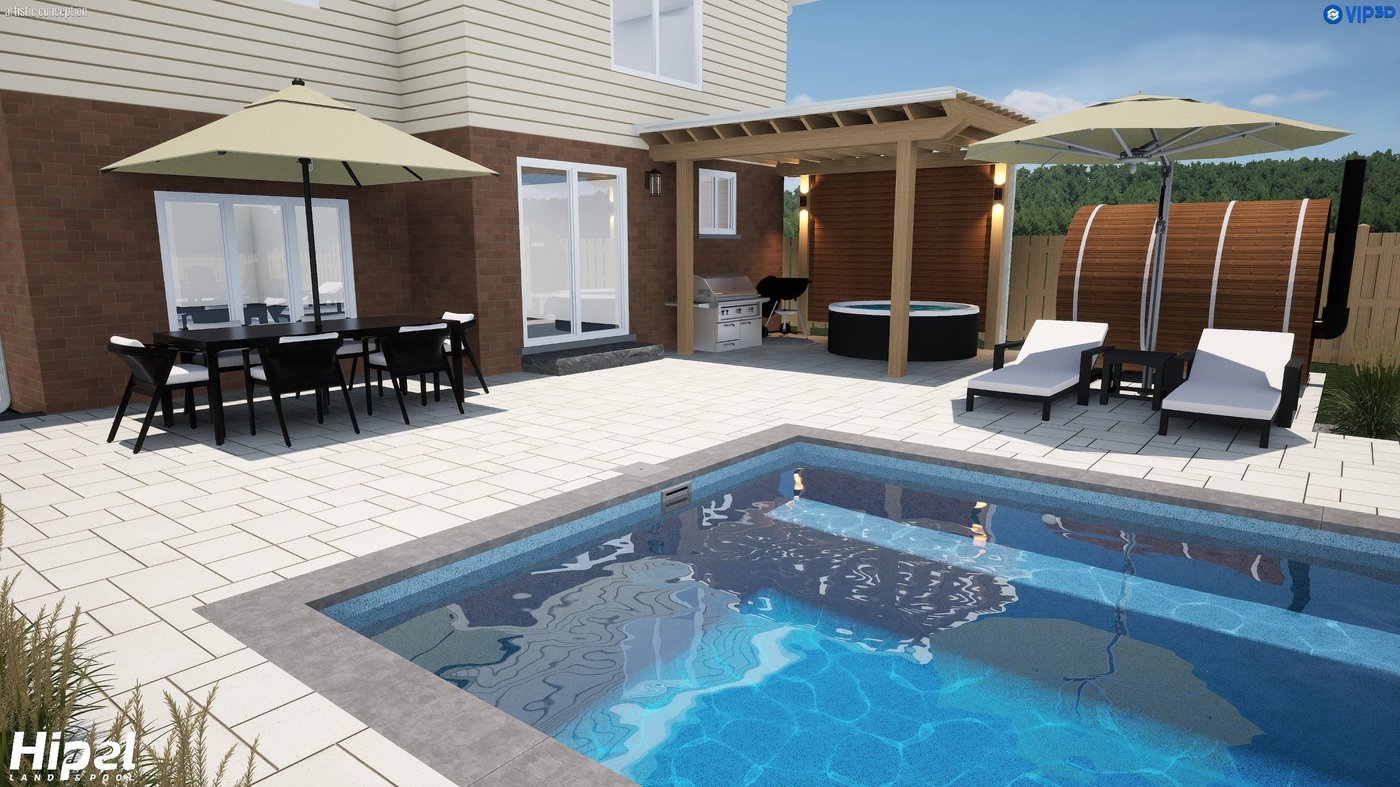 Hipel design rendering
From first conversation to poolside
Every decision has
a next step.
Your project manager oversees the moving parts and keeps the approved scope connected across the work. The exact sequence and details are shaped by your property, selected system and project scope.
- 01
A plan for the whole yard
We start with how your family wants to use the space, then look at the property, access, grades, drainage, services and the landscape around the water.
- 02
Design, scope & decisions
Pool shape, dimensions, depth profile, entry, equipment, liner direction and surrounding finishes are developed into a coordinated project scope.
- 03
Approvals & preparation
The team coordinates the project details and required approvals, confirms site preparation and access, and prepares the work area before construction begins.
- 04
Excavation & pool structure
Experienced crews excavate and prepare the base, then assemble the selected site- and kit-dependent wall system and required structural components.
- 05
Plumbing, electrical & backfill
Pool circulation and equipment connections are coordinated with qualified trades. Electrical bonding is completed by qualified professionals.
- 06
The outdoor room takes shape
Patio, drainage, retaining elements, planting, lighting, fencing and other agreed landscape work bring the pool into a complete backyard.
- 07
Liner, water & equipment
The fitted liner and compatible entry details are installed, followed by coordinated filling, equipment start-up and system checks.
- 08
Walkthrough & ownership
We review the finished project and equipment with you, discuss care routines and make sure you understand the details of your new outdoor space.
FROM PLANS TO REAL BACKYARDS
A look at construction and completed spaces from different Hipel projects.
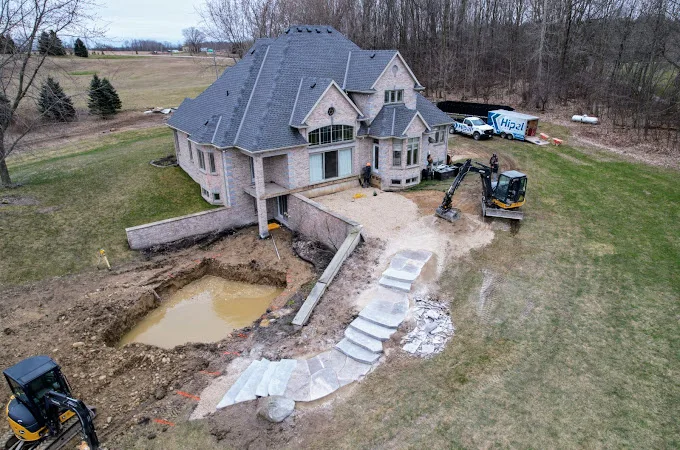 CONSTRUCTION PHOTOGRAPHY
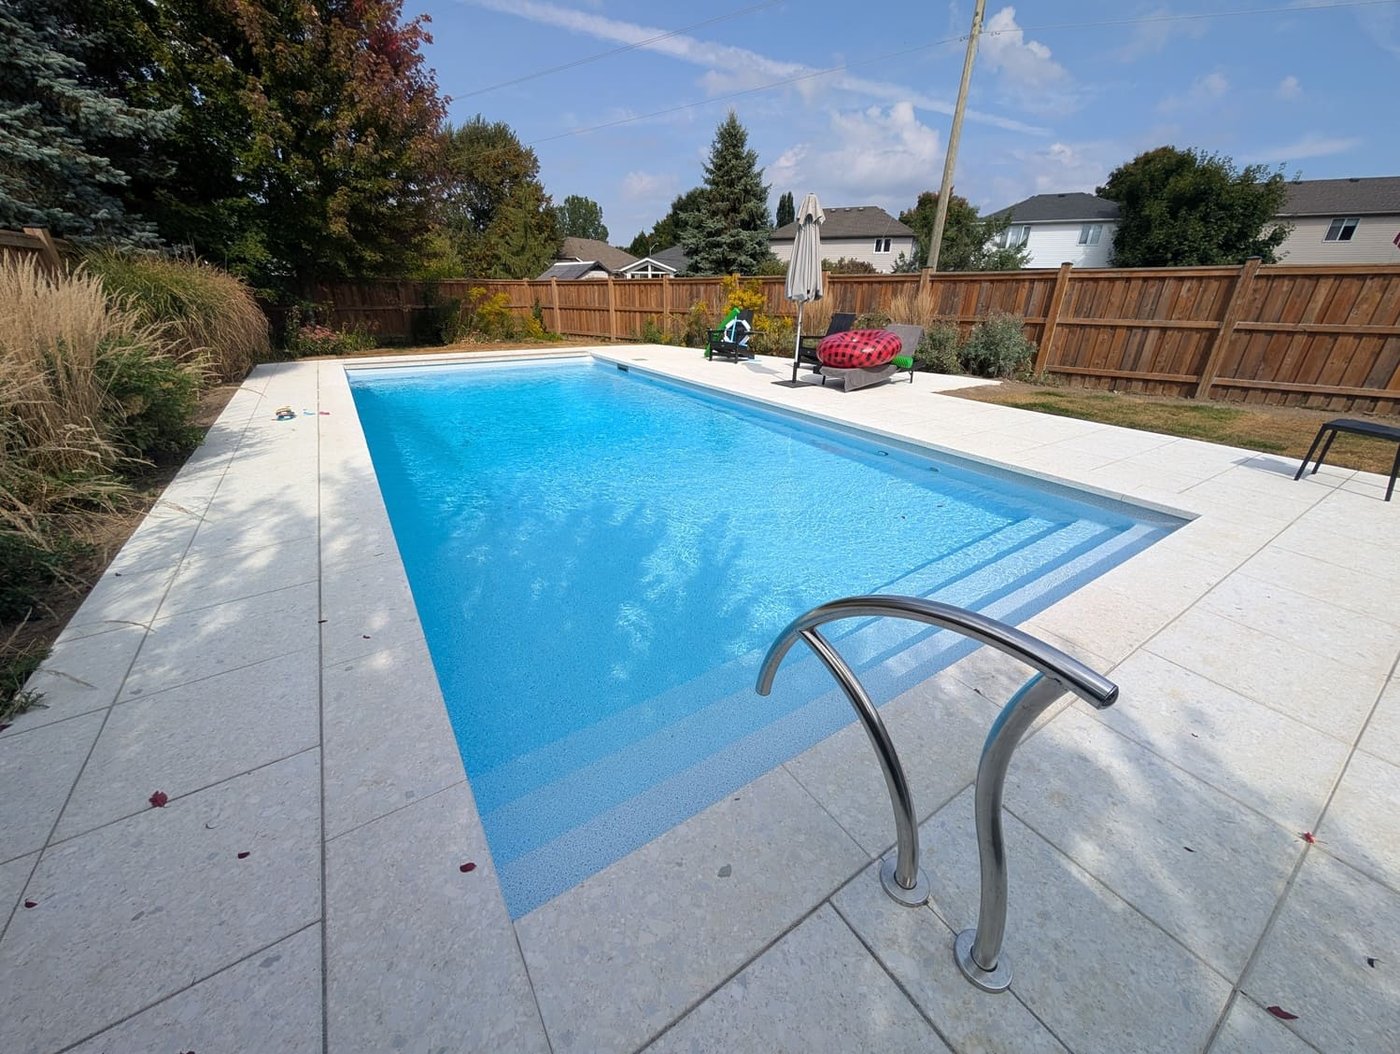 FINISHED POOL EXAMPLE
05 / Pool entry
Two ways in.
One considered choice.
Start with the finish you prefer. Then compare what each entry means for the pool footprint and the details around it.
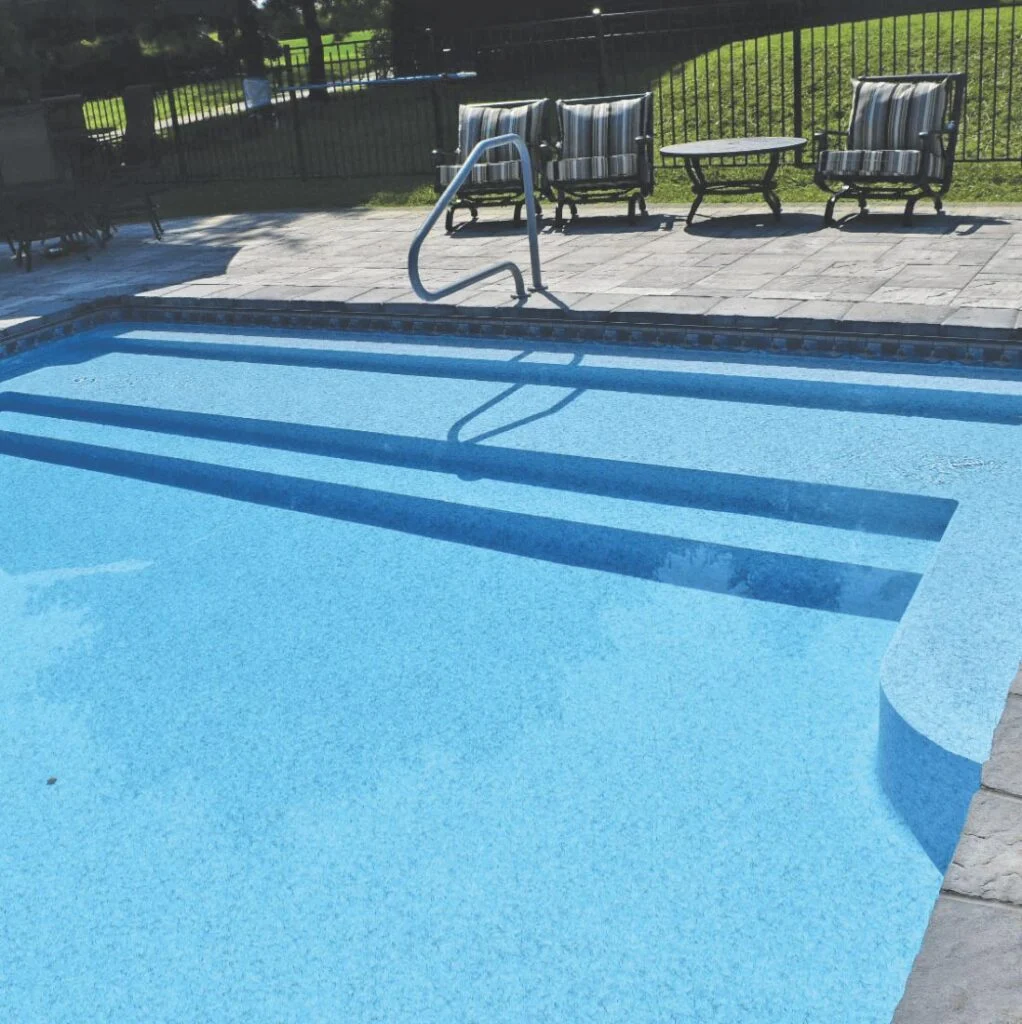 01 / LINER-COVERED
A · CONTINUOUS INTERIOR FINISH
Vinyl-over-steel
A shaped steel framework sits beneath the liner, so the treads share the pool’s visible liner finish.
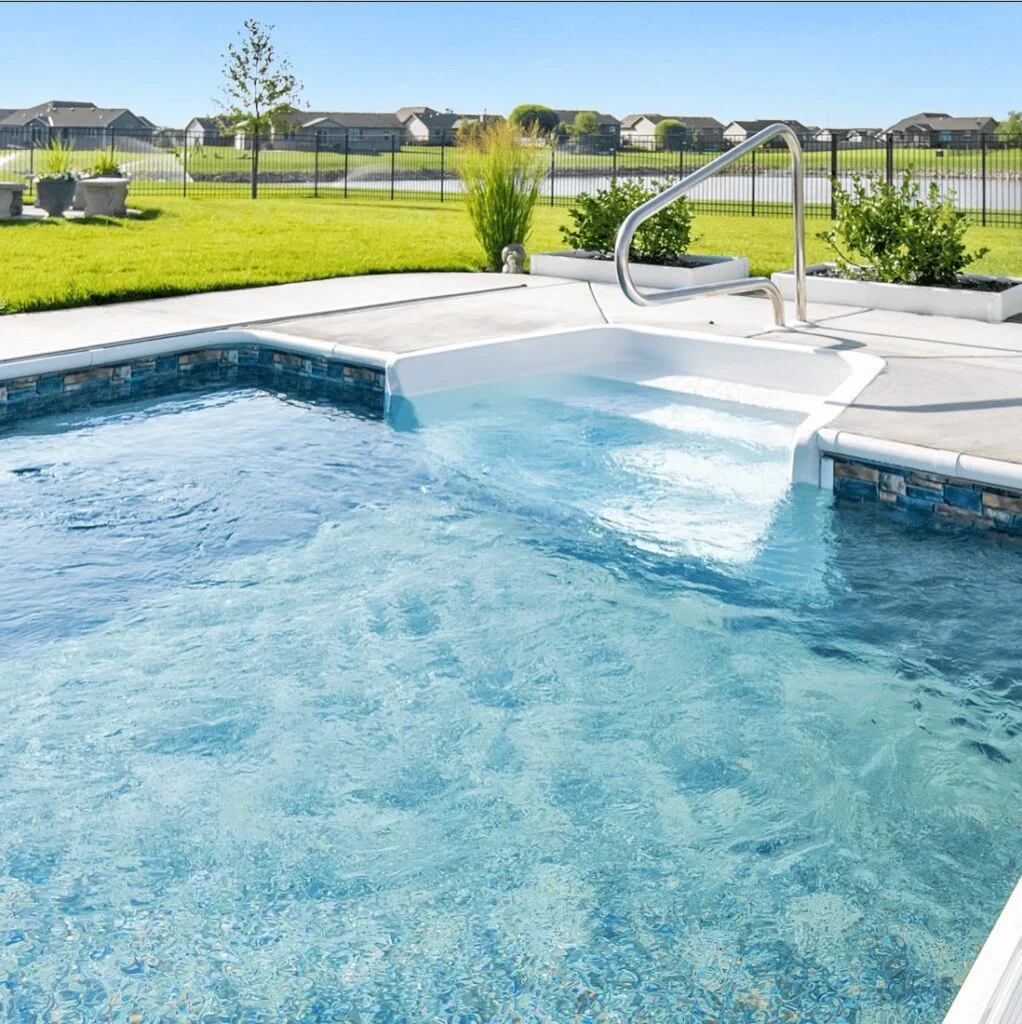 02 / DISTINCT FINISH
B · SEPARATE EXPOSED FINISH
Moulded entry
Fiberglass or acrylic gives the steps their own exposed finish, distinct from the pool liner.
THE DETAILS THAT SHAPE THE FIT
Both can work beautifully. Kit compatibility and your backyard layout determine the right configuration.
CompareVinyl-over-steelMoulded entry
Support & finishSteel beneath the liner; polymer support alternatives depend on the kit.Fiberglass or acrylic with its own exposed finish; thermoplastic alternatives exist in some systems.
Footprint & featuresCompare footprint, arrangements and compatible benches or ledges; textured liner may be an option.May extend beyond the wall outline. Consider seating, handrails and surface texture.
Plan aroundStep geometry matters for fitting and future liner replacement.Check the liner connection, deck relationship and the room handrails need.
Confirm compatibility and automatic-cover clearance in the pool plan. No entry finish is slip-proof; pool barriers and active adult supervision remain essential.
06 / Poolside hardscaping
The edge sets the tone.
The deck makes it yours.
Coping is the transition at the waterline. The patio is where bare feet land, chairs move and the whole backyard comes together. Compare the details that change the feel of both.
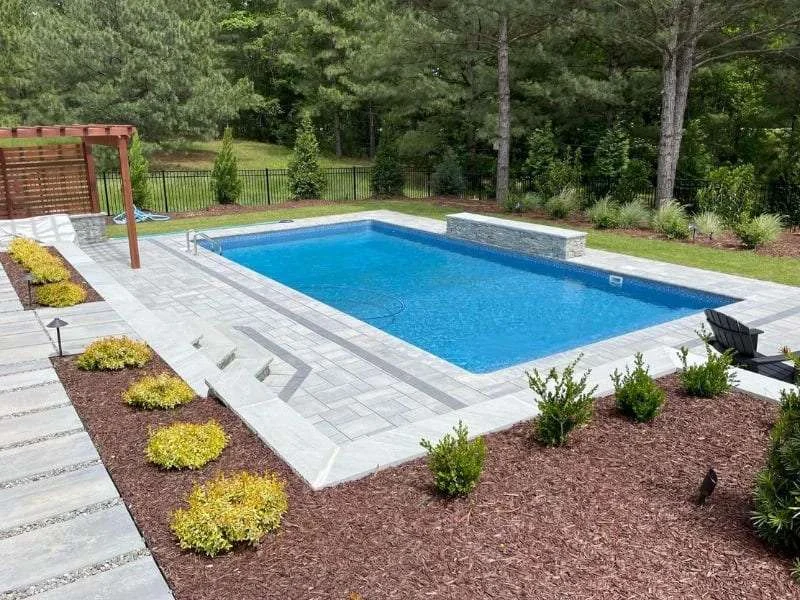
01 / THE WATERLINE01
Coping: the pool’s finishing edge
Coping caps the pool wall and creates the finished boundary between water and deck. Its material, projection and edge treatment shape how the pool reads—and how the patio meets it.
Illustrative edge-profile diagrams · not product swatches
MATERIAL DIRECTIONS
Precast concrete offers shaped coping units in a range of finishes. Natural stone, such as granite or limestone where suitable, brings its own variation in colour and texture.
Not a stone profile
A cantilever edge is a poured-concrete construction approach that extends the deck to the pool edge—not a coping-stone shape. Its form and compatibility depend on the selected wall and liner-track system.
02 / THE PATIO FIELD02
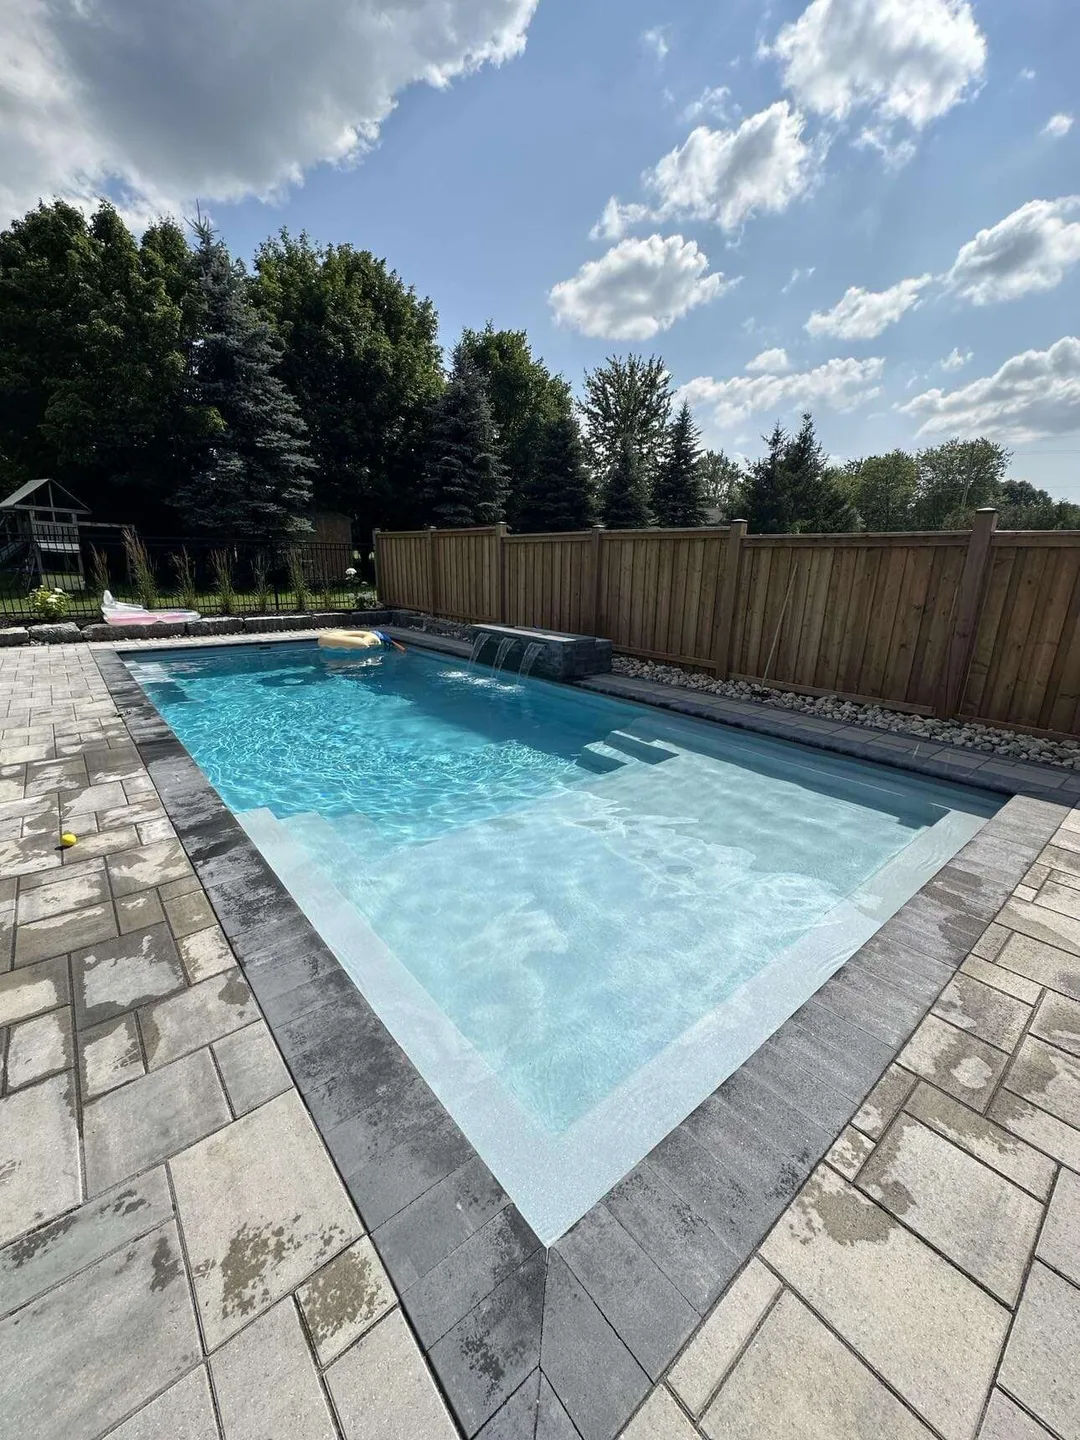
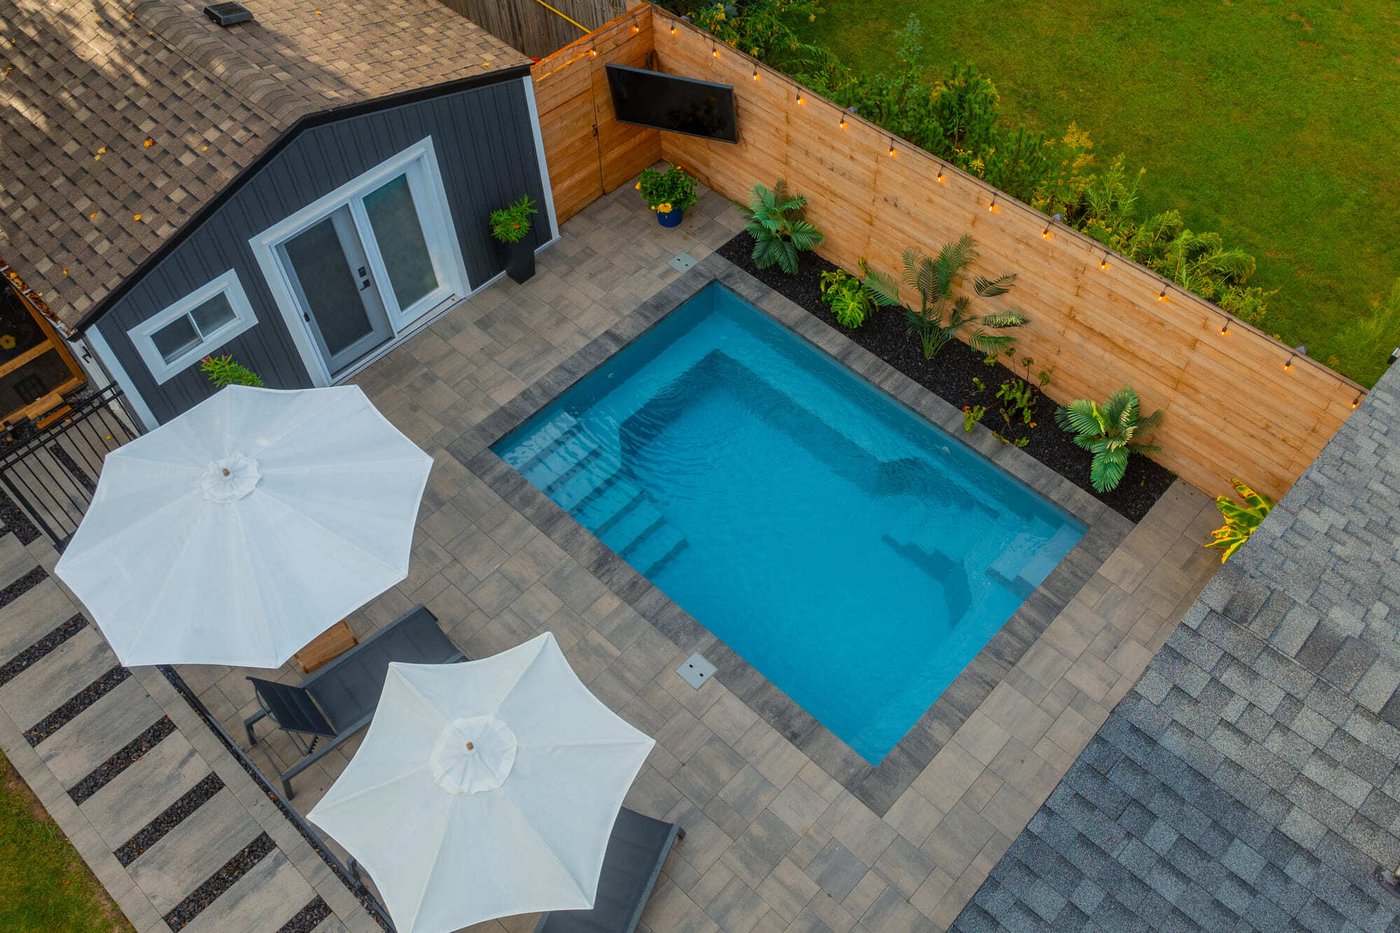
Interlocking stone: compare the module
Unit size and laying direction change the patio’s rhythm. Compare a mixed 3-piece arrangement, the same field turned by 45°, a repeated slab in running bond and a perpendicular herringbone weave.
01 / MIXED MODULES3-piece pattern8 × 16 · 16 × 16 · 16 × 24 in.
02 / SAME FIELD · 45°3-piece pattern at 45°The same units and arrangement, laid diagonally.
03 / REPEATED MODULELarge format slabSame-size rectangular units · illustrative
04 / INTERLOCKING RECTANGLESHerringboneTwo perpendicular orientations
Conceptual pattern illustrations—not product swatches, an inventory listing or site-specific installation plans.
MATERIAL & FINISH
Interlocking concrete pavers offer regular modules and varied finishes; natural stone can bring more variation in tone and texture.
PLAN THE BUILD-UP
Discuss base preparation, drainage, jointing and edge restraint, plus the patio’s connection to coping and the pool edge.
03 / A CONTINUOUS SURFACE03
Concrete decking: texture, tone & joints
Poured concrete can create a broad, continuous-looking deck. The finish changes its character: understated and tactile, or patterned to echo stone.
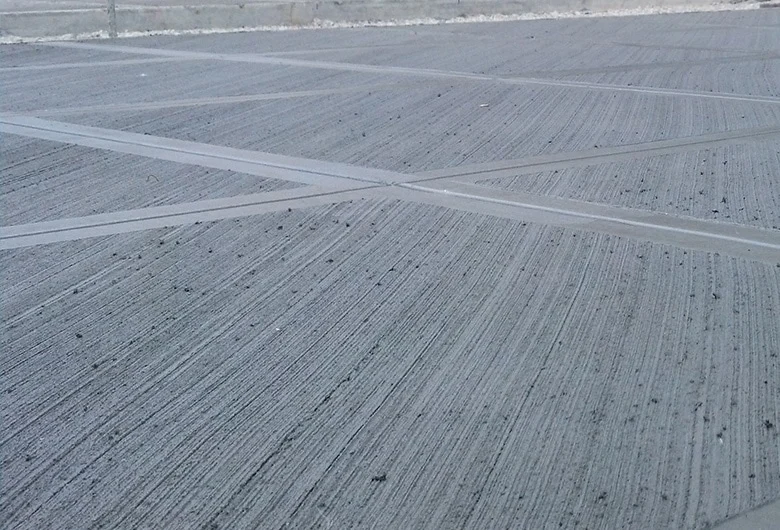
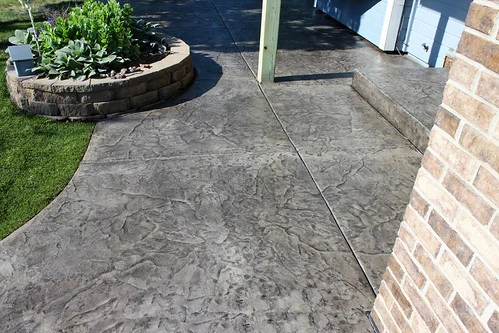
Plan for real concrete behaviour.“Seamless” describes the stamped surface, not the slab: control joints are still required, and cracking can still occur. Discuss joint layout, sealer, wet-condition traction and maintenance with the installer. No finish is crack-proof or slip-proof, and appearance alone does not guarantee freeze–thaw performance.
07 / A considered comparison
Why consider vinyl.
What to weigh.
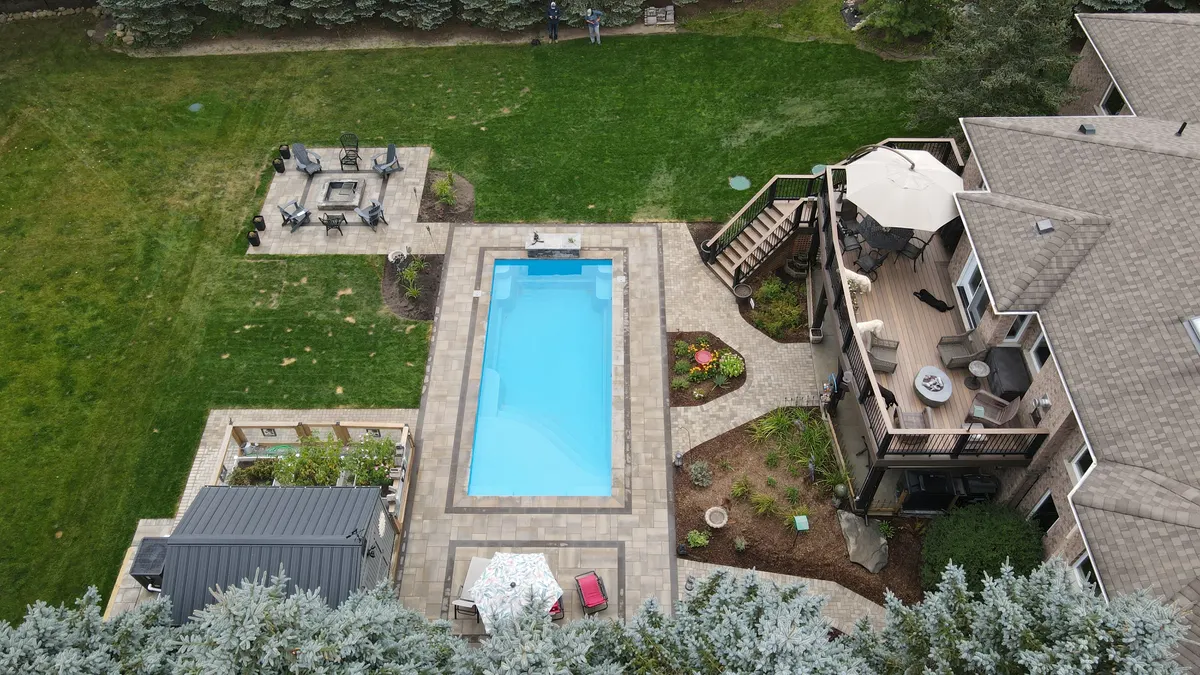
Every pool type comes with tradeoffs. Start with what the finish and design can offer, then consider the care and site-specific decisions that come with it.
01
WHY IT MAY FIT
Room to make it yours.
- 01
Explore established pool shapes and listed sizes.
- 02
A smooth liner surface, with an interior finish that can be changed.
- 03
Step, bench and ledge options depend on the pool configuration.
- 04
Pool and landscape choices can be coordinated through one design/build scope.
02
WHAT TO PLAN FOR
Details that matter.
- 01
The liner is replaceable; eventual replacement is part of ownership.
- 02
Sharp objects can puncture a liner. Repair options depend on damage and location.
- 03
Fit and care depend on pool geometry, fittings, water balance and use.
- 04
Site access, excavation and the full landscape scope shape the project.
08 / A coordinated equipment system
The details behind
better pool days.
Hipel builds with Jandy equipment, bringing circulation, filtration, heating and salt-water chlorination into a coordinated equipment-pad plan.
Explore Jandy Versa Plumb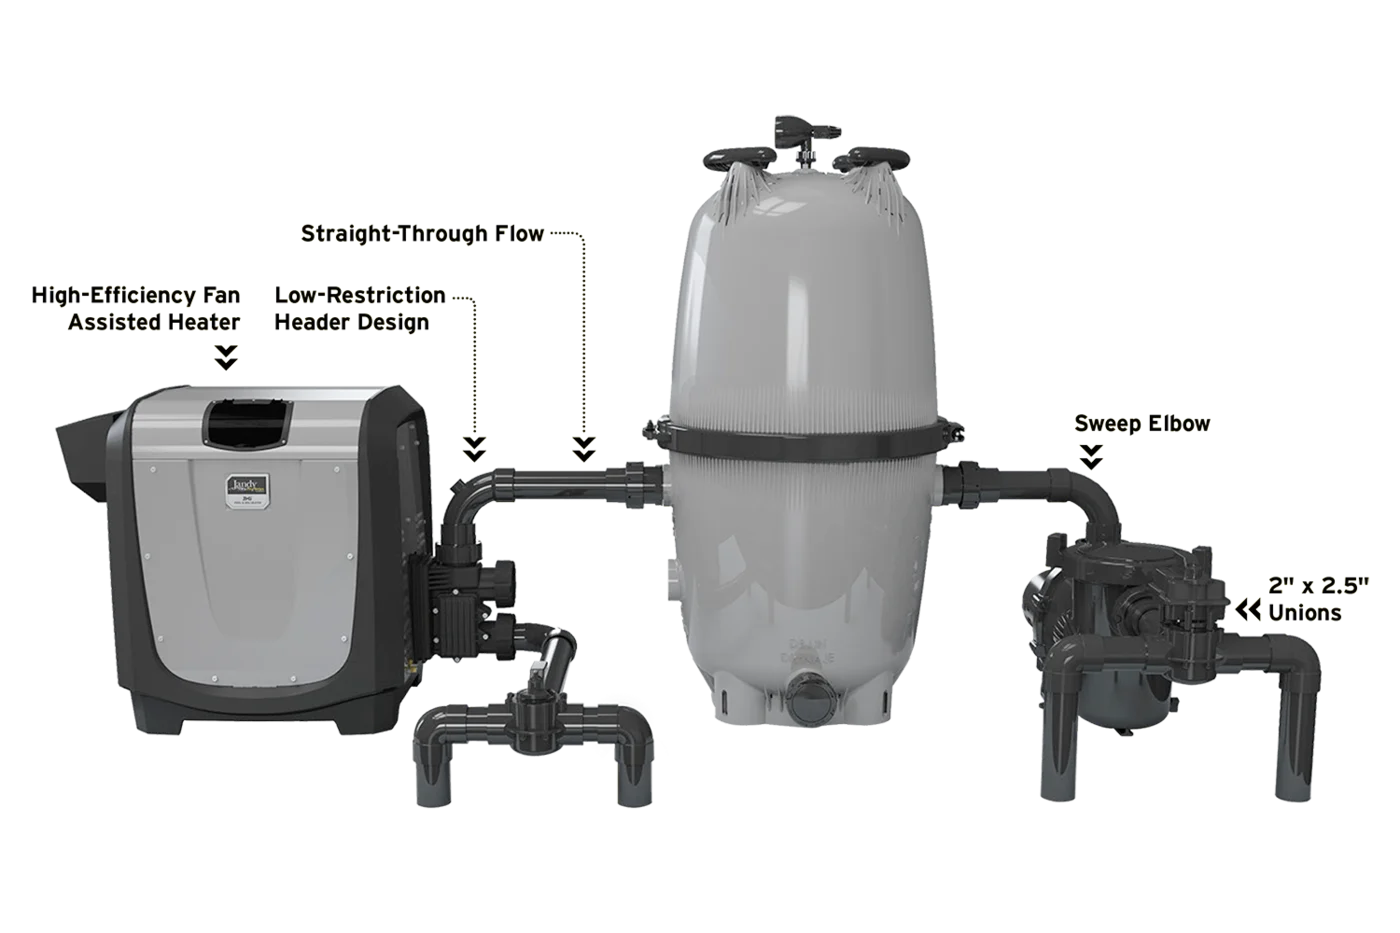
THE SYSTEM / VERSA PLUMBLess clutter at the pad.
Less clutter at the pad.
More thought in the flow.
Compatible equipment is arranged as one planned system, with the final layout shaped around the pool, selected models and available service space.
- Compact equipment padCoordinates key equipment in a smaller, considered footprint.
- Fewer pipes & fittingsA more direct connection between compatible components.
- Efficient circulationLess plumbing resistance can help support efficient water flow.
- Organized service accessA clear layout planned with routine access in mind.
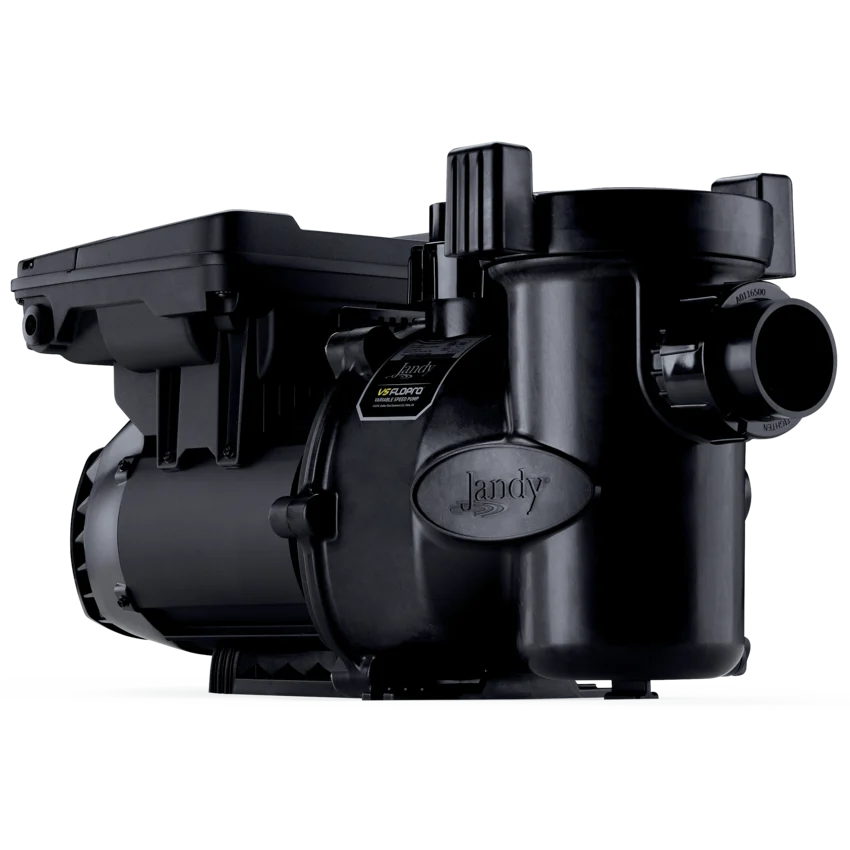
01 / CIRCULATION
VS FloPro
Adjust pump speed to suit different flow needs and pool tasks. Lower speeds use less electricity than running continuously at high speed; actual use depends on the schedule and system.
Pump details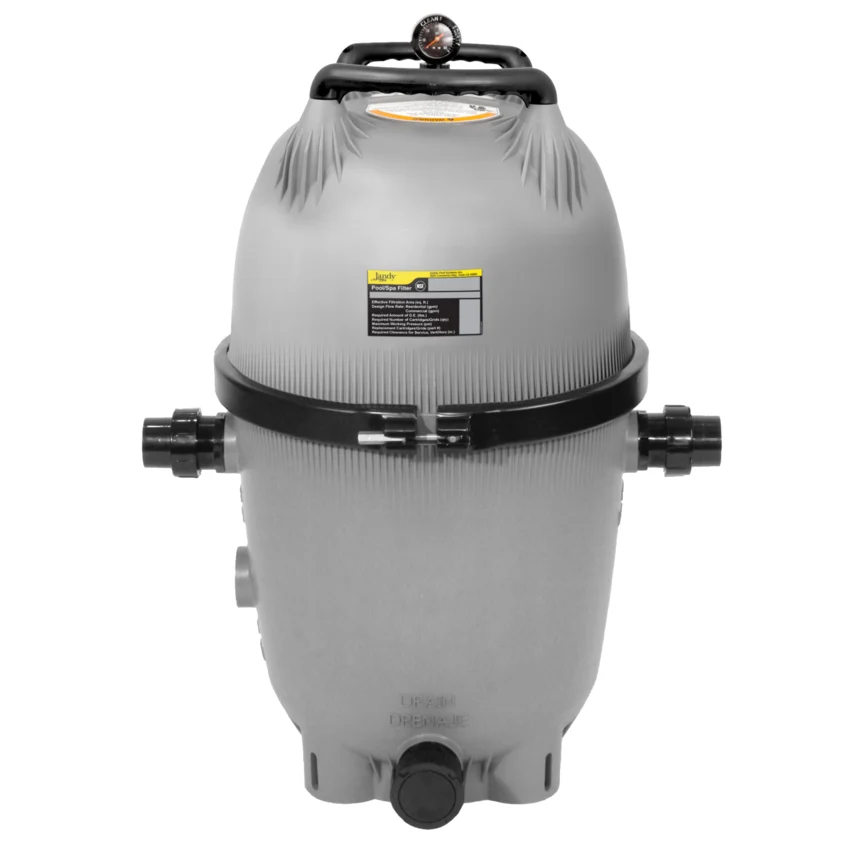
02 / FILTRATION
Cartridge filter
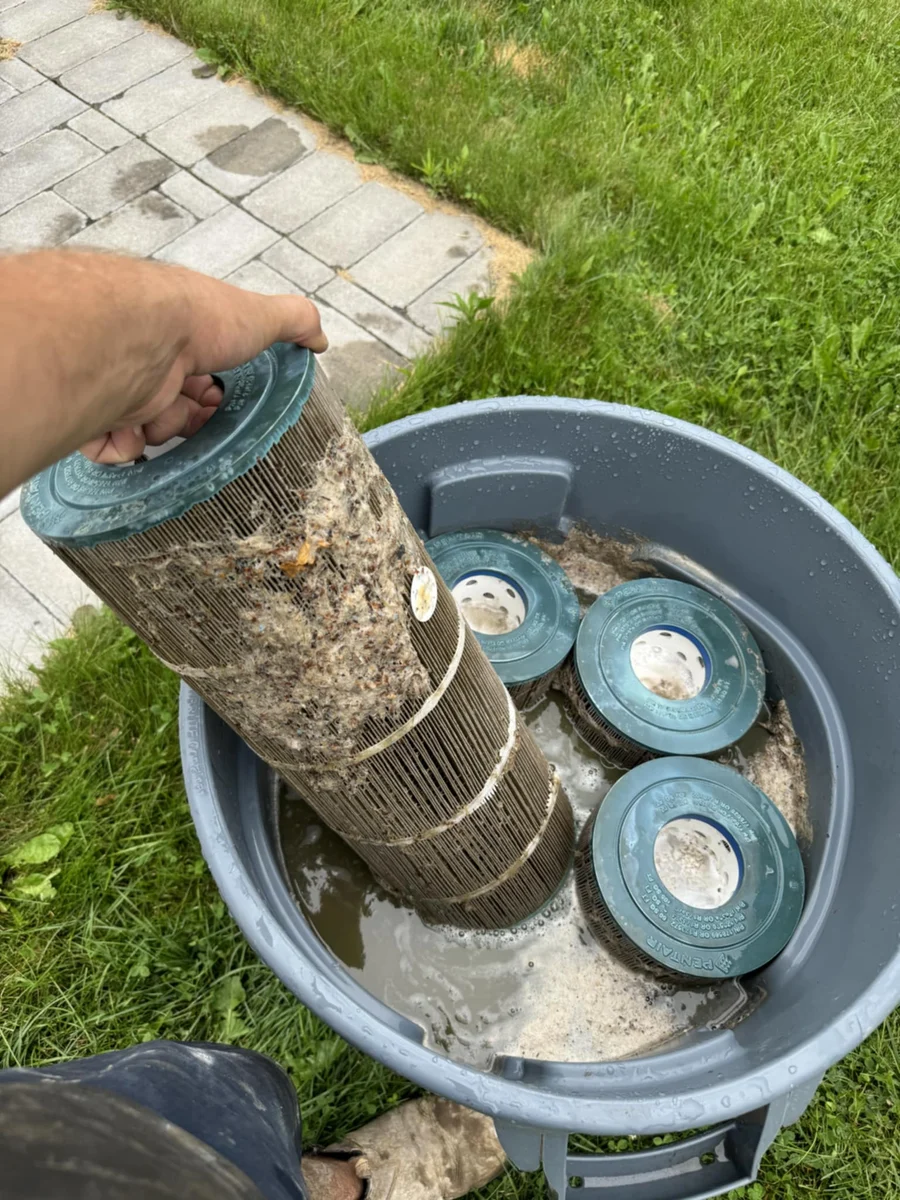
A generous filtration area supports high flow. Removable cartridges are straightforward to access, rinse and clean periodically, then replace when needed—without the normal backwash cycle of a sand filter.
Cartridge filter details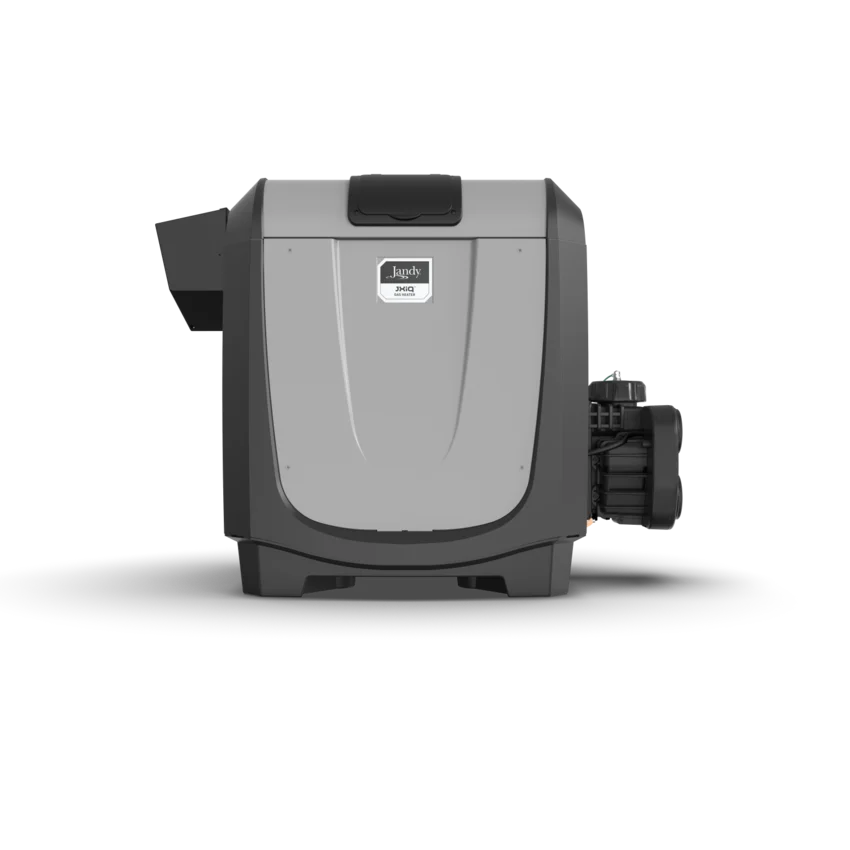
03 / HEATING
JXiQ heater
Heat-up estimates help set expectations. A clear status display and self-diagnostics make it easier to see what the heater is doing and identify when it needs attention.
Heater details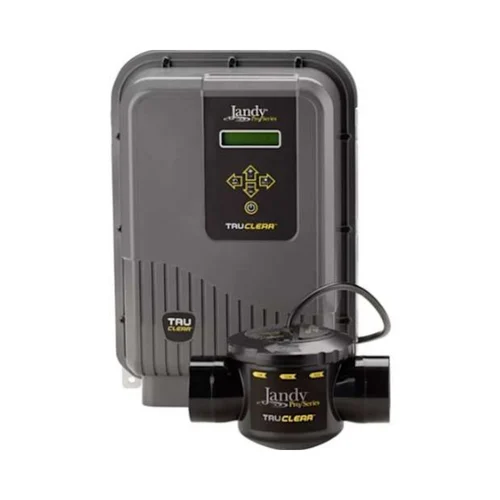
04 / WATER SANITATION
TruClear salt system
TruClear uses dissolved salt to generate sanitizing chlorine. A clear inspection window helps with checks, and its low-flow compatibility works with variable-speed pumps. Regular water testing and balancing are still needed.
Salt system details All vinyl pool service areasNEW CONSTRUCTION · ROCKWOOD
A complete backyard, planned for your property
The pool is only
one part of the plan.
Rockwood properties in Guelph/Eramosa use the Township’s enclosure application, not City of Guelph’s portal. Its site information includes septic distances where relevant and possible subdivision grading documents. A site-built vinyl pool still needs those constraints resolved before the layout is settled.
Confirm Township jurisdiction and any registered-subdivision status. Use accurate service and boundary information when positioning the wall system and surrounding deck.
Talk through your project09 / Ownership & care
Good care starts
with good context.
Simple habits protect the water and help you understand the liner you own. Start with your pool’s instructions, then use these references to ask better questions.
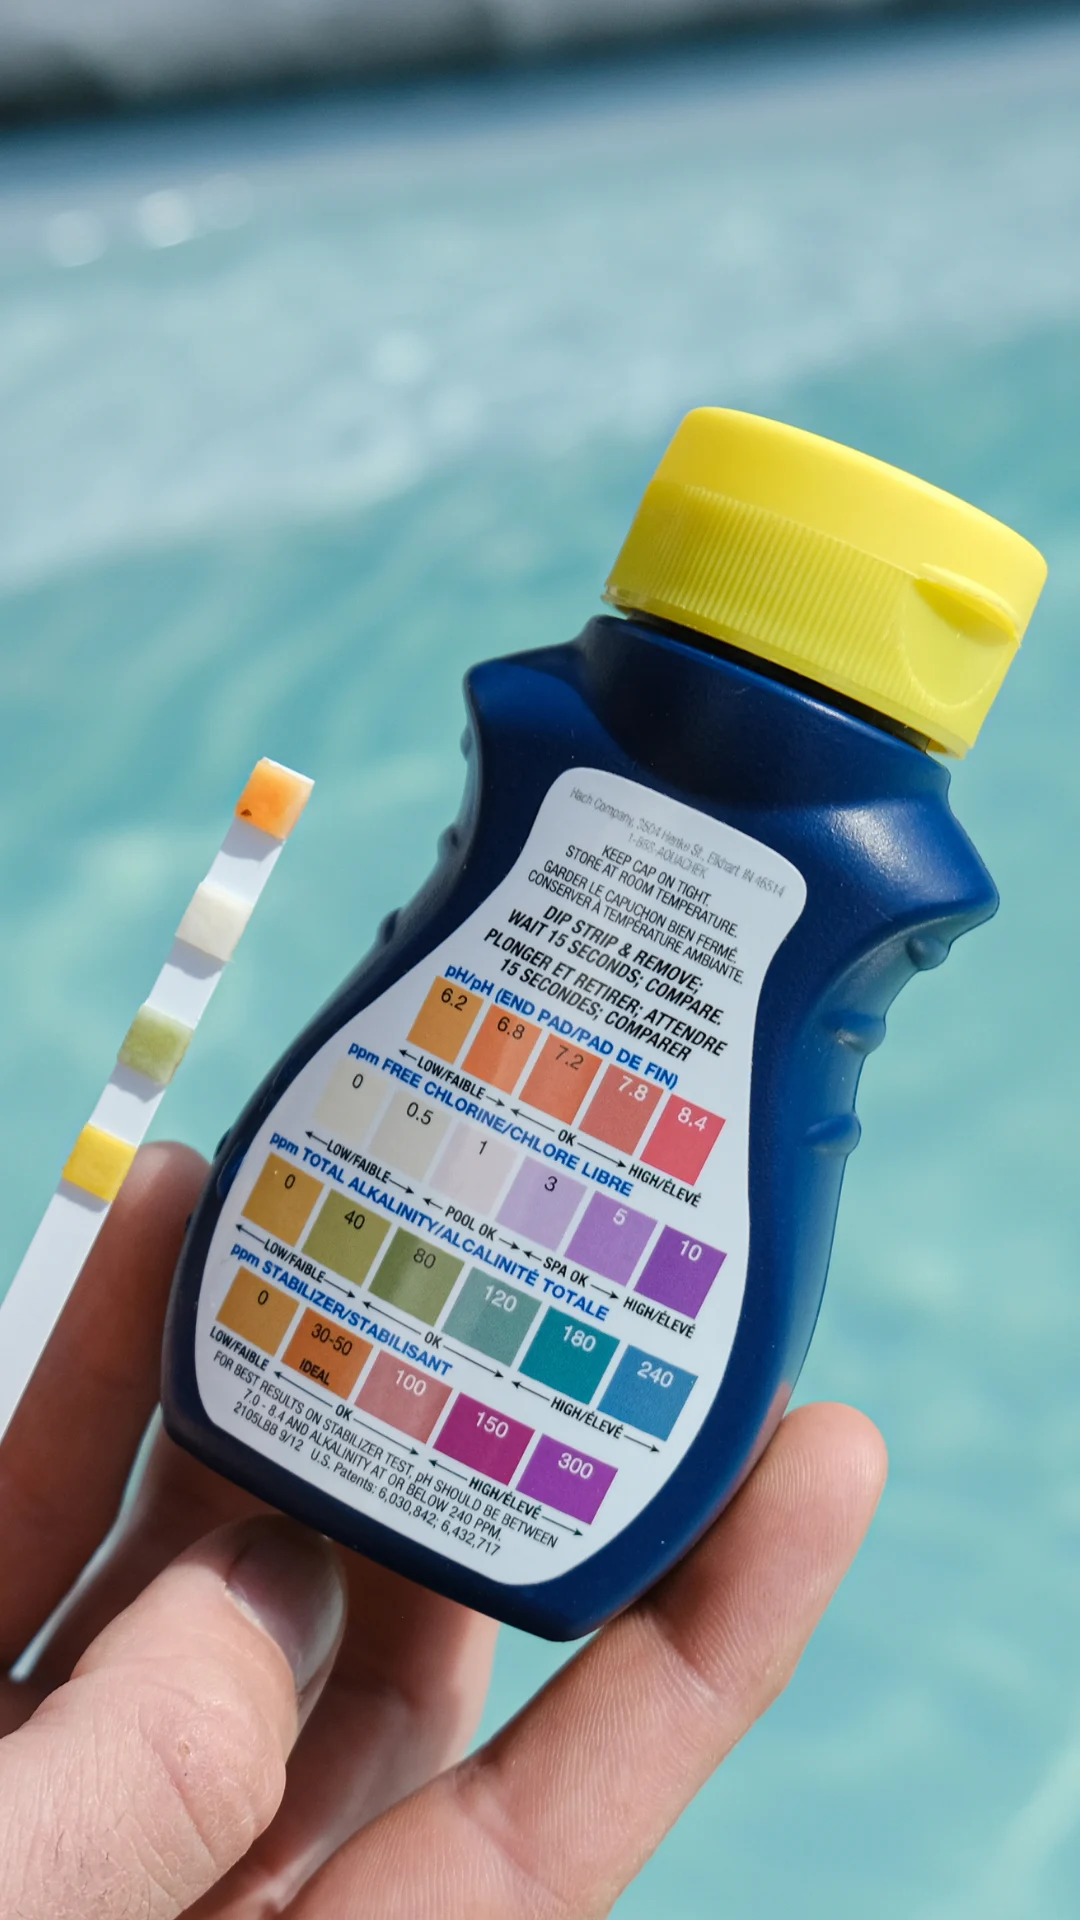
THE EVERYDAY ROUTINECare for the water.
Care for the water.
Be gentle with the liner.
- 01
Test and keep notes. Follow the guidance for your selected liner and equipment. Record readings and any changes so patterns are easier to discuss.
- 02
Choose soft, vinyl-safe tools. Use a soft brush and only cleaners approved for vinyl. Avoid abrasive pads, sharp objects and rough contact with the liner.
- 03
Follow each chemical label. Use product-specific handling and preparation instructions, and never mix chemicals. Liner and equipment instructions matter too.
There is no one testing schedule or chemistry target for every pool. Use your pool, equipment and chemical manufacturers’ instructions.
KEEP THE DETAILS FOR LATERA liner is one part
A liner is one part
of long-term ownership.
Keep the pool shape, step geometry, fittings and liner details with your pool records. A liner is replaceable, but timing depends on its condition, use, care and installation—not a fixed lifespan.
Everyday pool carePDF
Vinyl Pool Maintenance Manual
A practical homeowner guide to water balance, routine liner cleaning, safe chemical handling and seasonal care.
View / save PDFA deeper referencePDF
Vinyl Pool Technical Manual
More detail on vinyl material, water chemistry, stains, wrinkles, equipment and liner troubleshooting.
View / save PDFOfficial residential vinyl-liner resources from Poolside by CGT . Each guide opens in a new tab; use your browser’s PDF controls to view or save it. Follow the instructions for your specific liner, equipment and chemical products.
10 / Before you begin
Questions worth
asking early.
Clear answers make a better project brief.
01Does a Rockwood vinyl pool follow City of Guelph’s permit system?
For a property within Guelph/Eramosa, use the Township’s pool enclosure process. The City is separate. Establish the actual municipality and then prepare the pool, enclosure, private-service and grading documents that apply.
02Does a Rockwood pool application go to City of Guelph?
For a property within Guelph/Eramosa, use the Township’s pool enclosure process. The similar name does not make the authorities interchangeable. Confirm the full address, especially where a mailing description is broader than the municipal boundary.
03What private-service information does Guelph/Eramosa ask for?
Its pool enclosure submission asks for the pool’s dimensions to septic tanks and distribution pipes where present. Bring accurate site information and check any subdivision grading requirements before the pool position is fixed.
04What does a Latham kit contribute to a new pool build?
A Latham kit provides compatible components for a vinyl-pool system. Hipel plans the site-specific supporting structure, floor, coping, plumbing, equipment and landscape interfaces, then coordinates professional installation. Latham offers steel and polymer wall options; the suitable choice depends on the kit and site.
05What are vinyl-over-steel steps?
They are a shaped steel step framework covered by the fitted pool liner, so the liner is the visible tread surface. Steel is beneath the liner, not exposed. Polymer step frameworks are also available, depending on the kit configuration.
06Can I choose any shape and size?
The shape catalogue is a useful starting point. The listed dimensions and drawings are manufacturer references, not construction plans. Final size, layout, entry configuration and current availability must be confirmed for the property.
07How should I think about the liner over time?
A vinyl liner is a replaceable part of the pool. Water balance, use, exposure, fitting and care all matter; there is no one replacement interval that applies to every pool. Liner replacement is part of long-term ownership planning.
08Do pool steps need barriers or supervision?
Yes. Pool barriers and active supervision remain essential regardless of entry style. A step feature does not replace enclosure requirements or safe supervision practices.
Hipel · Family-owned pool specialists
Make room for
the whole summer.
Tell us about your property, what you want from the pool and how much of the backyard you hope to transform. We’ll start with the right questions.
Request a quoteBUILD
LIVE OUTSIDE