
 01
Kadison Hipel
Founder / President
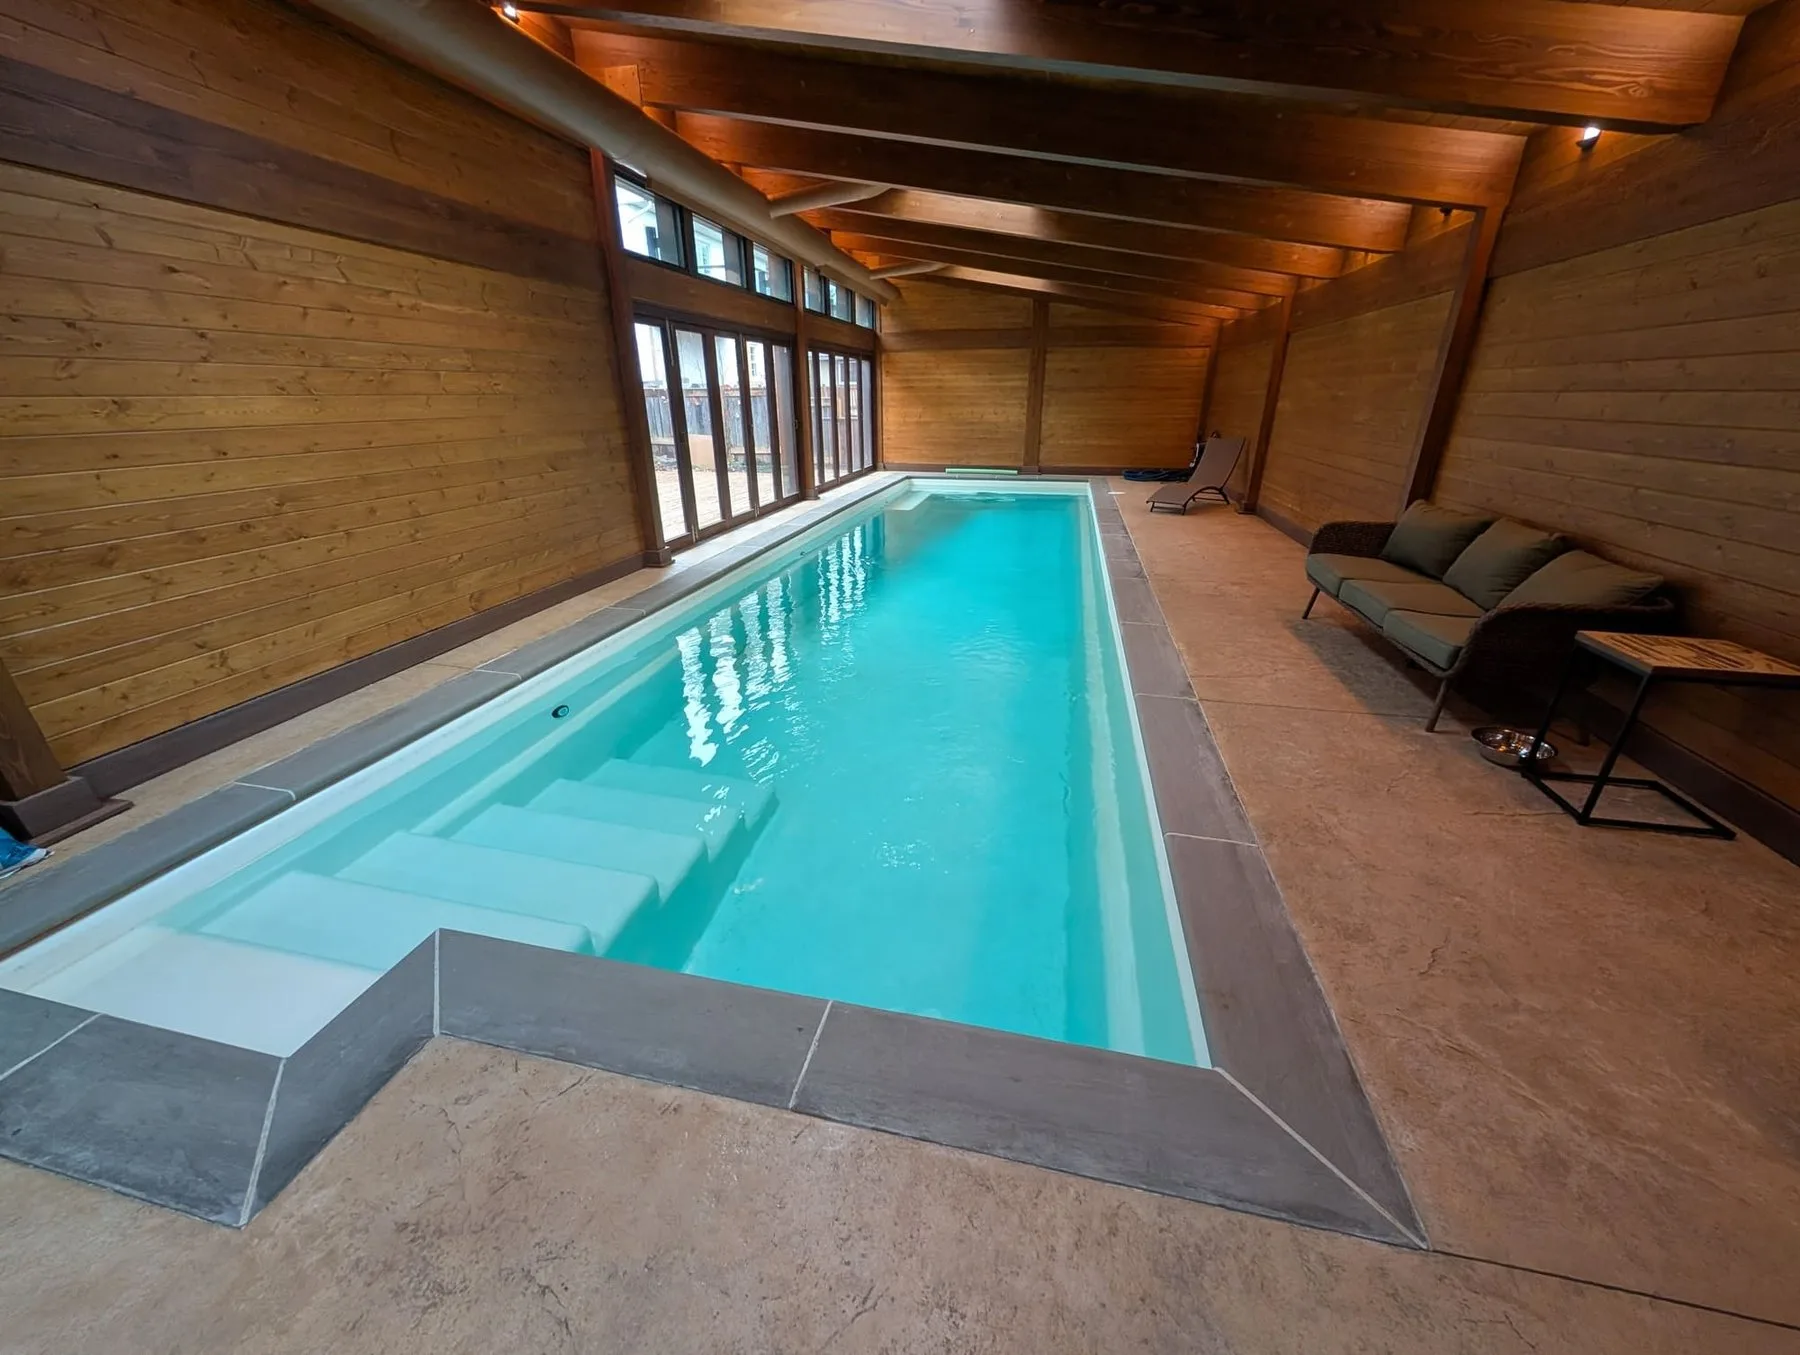
Indoor pools · Whole-building general contracting
The whole building. The pool within it. Hipel brings indoor pool construction and whole-building general contracting together, coordinating the structure, enclosure, interiors, pool systems and qualified project specialists.
01 / Construction, seen as a sequence
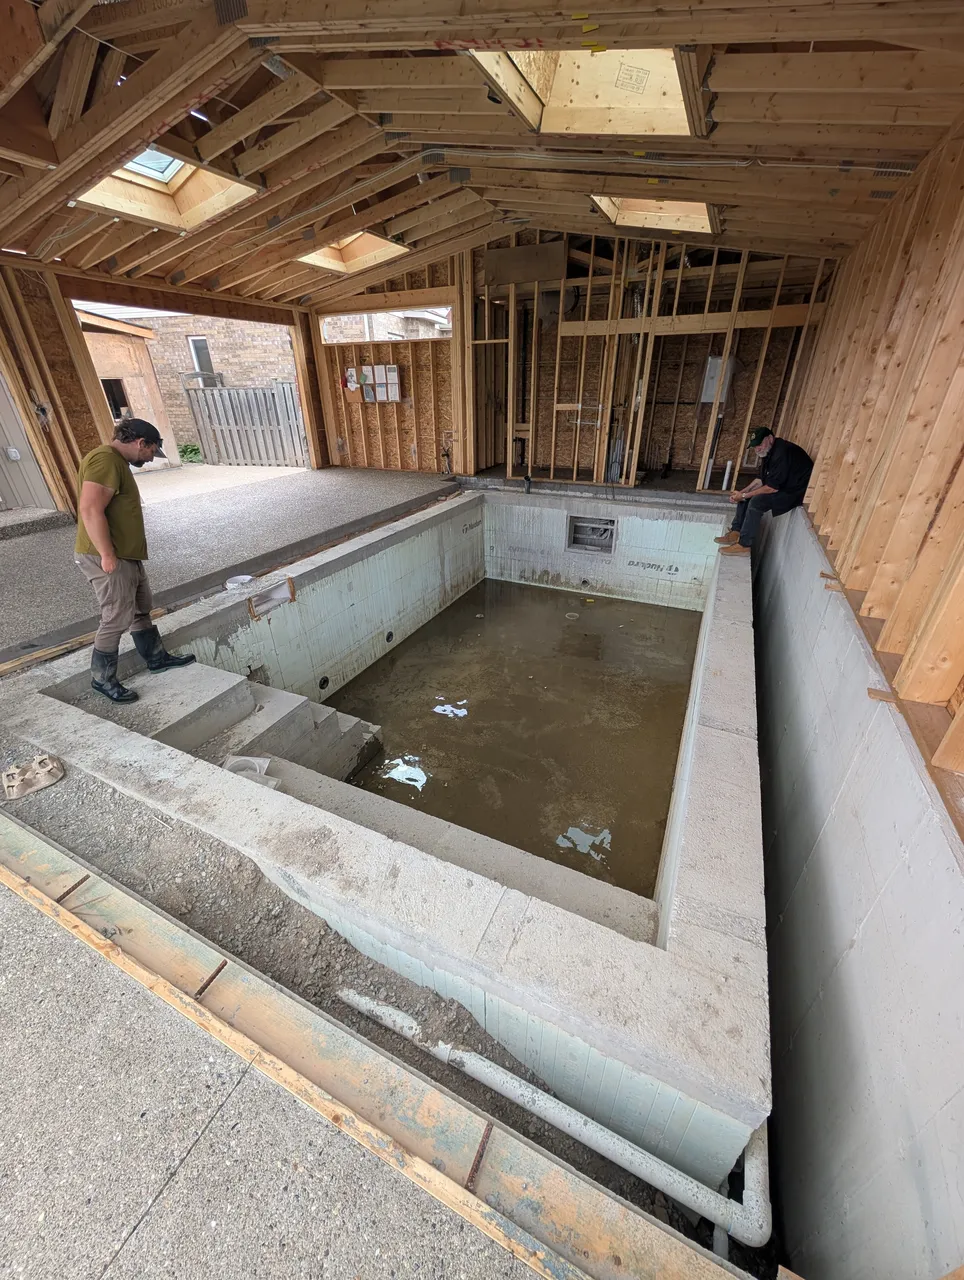
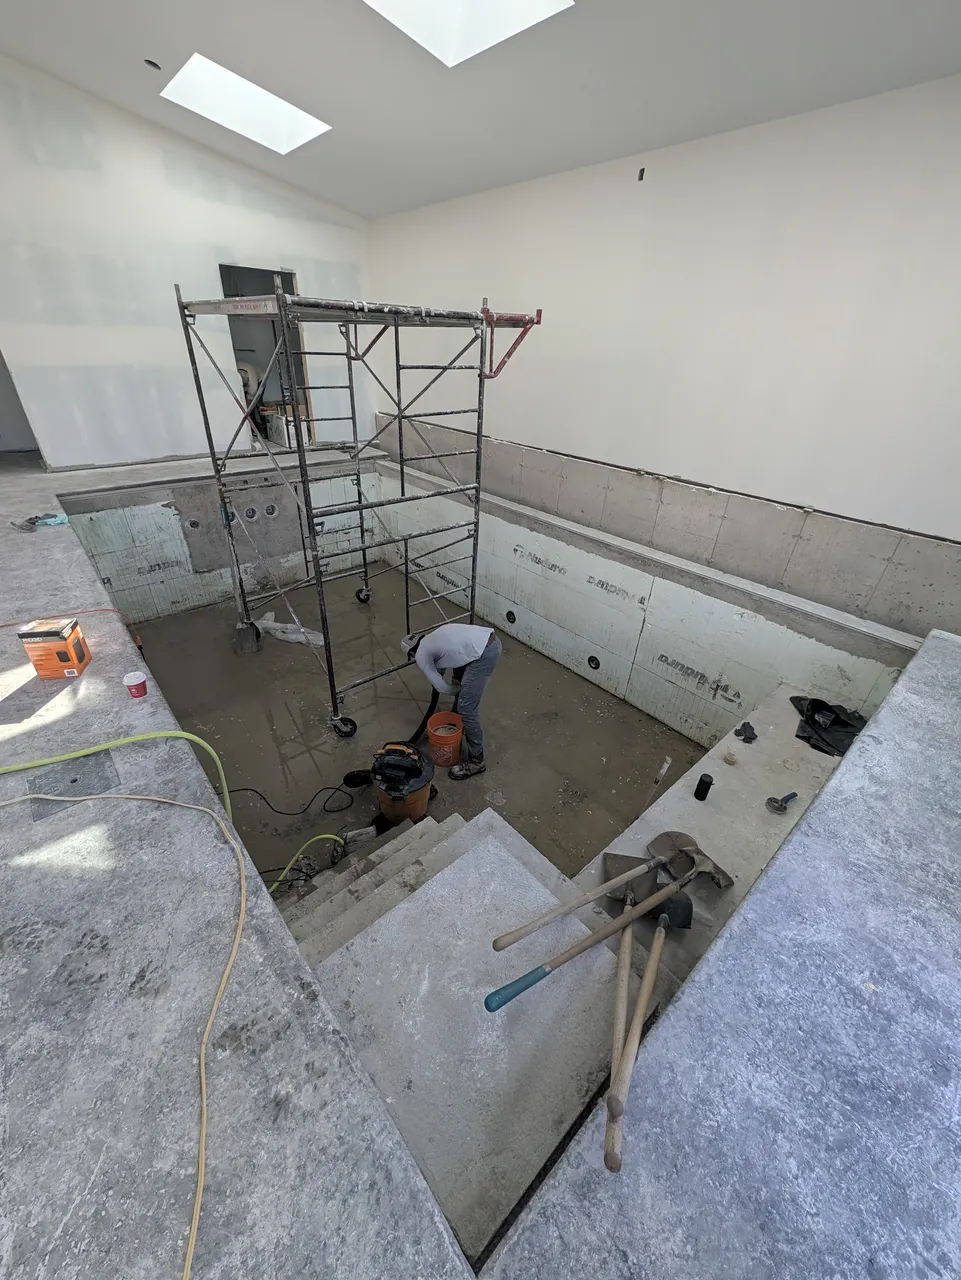
Four photographs from one indoor-pool construction project show the work in progress: an insulated winter shell, building framing, interior fit-out and late-stage pool preparation.
Actual construction photography · the room is not shown as a completed project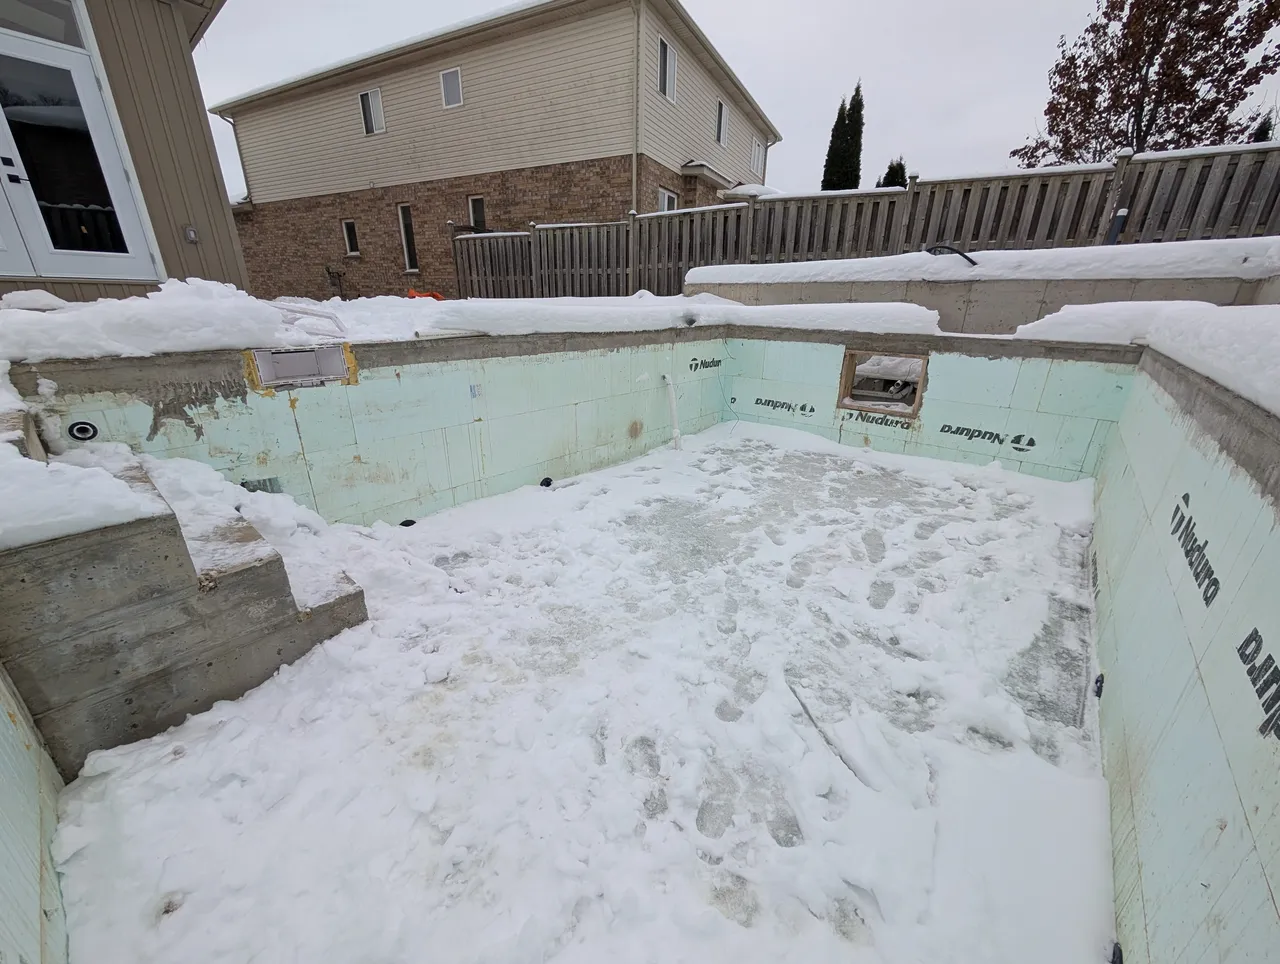
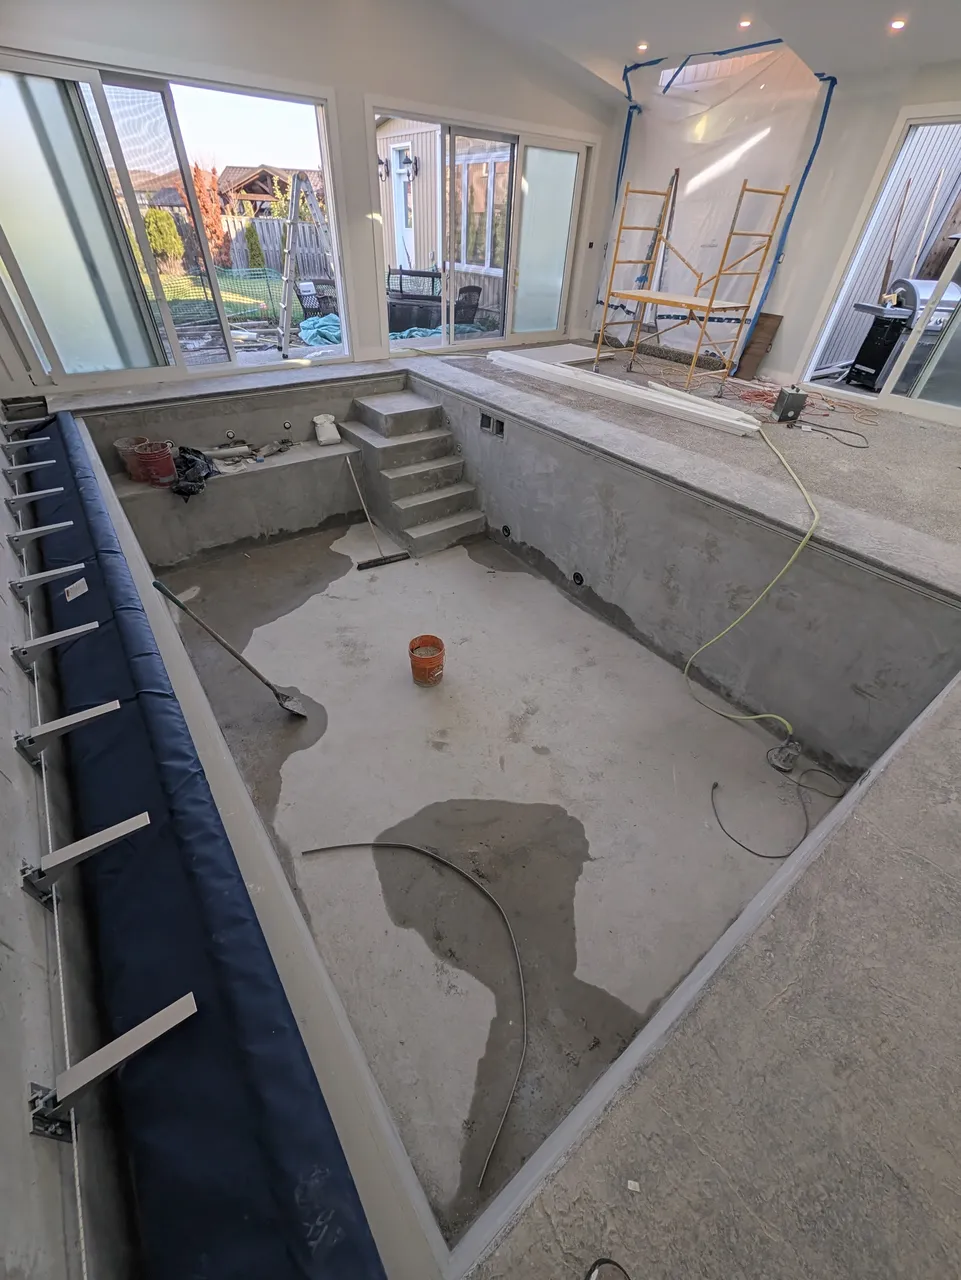
Your complete indoor-pool building
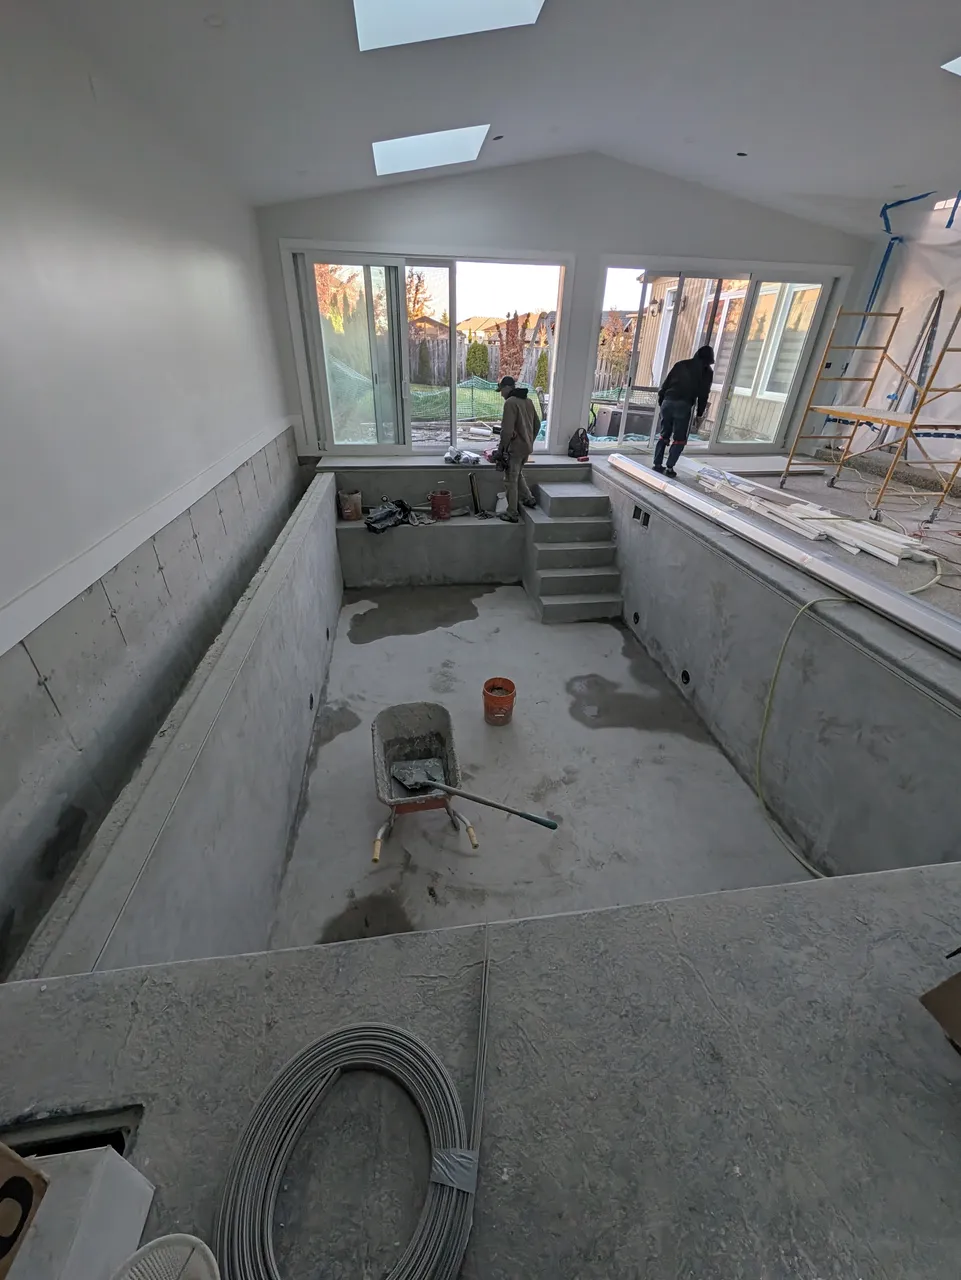
Planning an indoor pool in Ontario means considering the pool and the building together. Hipel’s role can extend across the building itself: from foundations and structure to the finished pool room, with pool construction and building work coordinated within one project scope.
Family-owned and pool-specialist, Hipel brings dedicated project managers and experienced pool crews together with an on-staff landscape designer and qualified external design, engineering and trade specialists. Share your property location so we can confirm service availability and discuss the scope.
See how Hipel brings design and build togetherBuilding first.
Pool expertise throughout.
The people behind the work
Indoor pool buildings bring pool knowledge, project management and construction together. Hipel is a family-owned team with dedicated project managers and experienced pool crews. Here are three familiar faces from the wider team.
The people and qualified outside specialists involved in a project depend on its scope.
01Founder / President
 02
Partner / Operations Manager
 03
Pool Construction Foreman
03 / Whole-building general contracting
Hipel’s indoor-pool service is built around the whole building. As general contractor, Hipel coordinates the connected building scope alongside the pool—not a pool installation handed off to someone else for the rest.
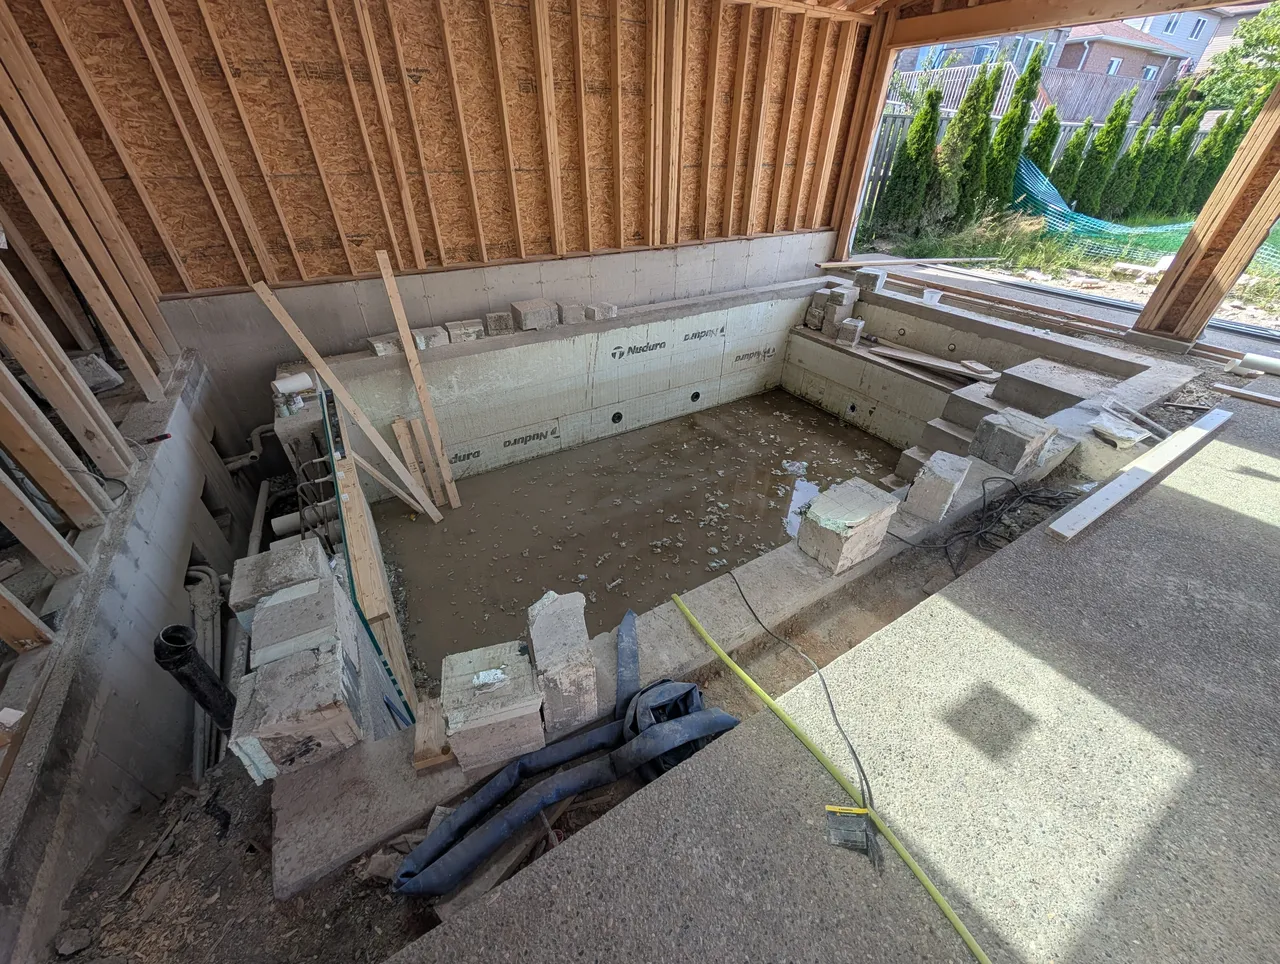
Coordinate the site, foundations and structural design with the pool layout and the intended building form.
Bring glazing, insulation, vapour control, interior finishes and access into the project conversation from the outset.
Coordinate pool type and water systems with dehumidification, ventilation, heating and equipment requirements.
Project managers coordinate the construction scope with specialized trades and qualified design and engineering professionals.
The section traces a possible relationship between roof, enclosure, pool vessel and a separately enclosed equipment space. The drawn pool-system connections are representative only; they do not prescribe equipment selection or pipe routing.
Conceptual illustration only — not an engineered drawing, construction detail or code review. No dimensions or material thicknesses are specified. Structural, enclosure, pool and mechanical details are developed for the site and project with qualified professionals.
04 / Place the room with purpose
An attached pool room can make access feel natural in everyday family life, while a separate structure can create more distance between pool-room conditions and the home. Neither is a default answer: property, desired use, building form and budget all matter.
For an addition or retrofit, start by discussing where the room could fit, how a pool shell and building materials will reach the site, and how structure, utilities, drainage and approvals may shape the plan.
Explore planning with HipelMay offer a direct everyday connection. Structure, access and mechanical separation need project-specific consideration.
Creates a distinct pool-room destination. Site layout, route, utilities and access shape what is practical.
Conceptual siting diagrams only — not to scale and not a feasibility assessment. The best arrangement depends on the home, property, intended use and applicable approvals.
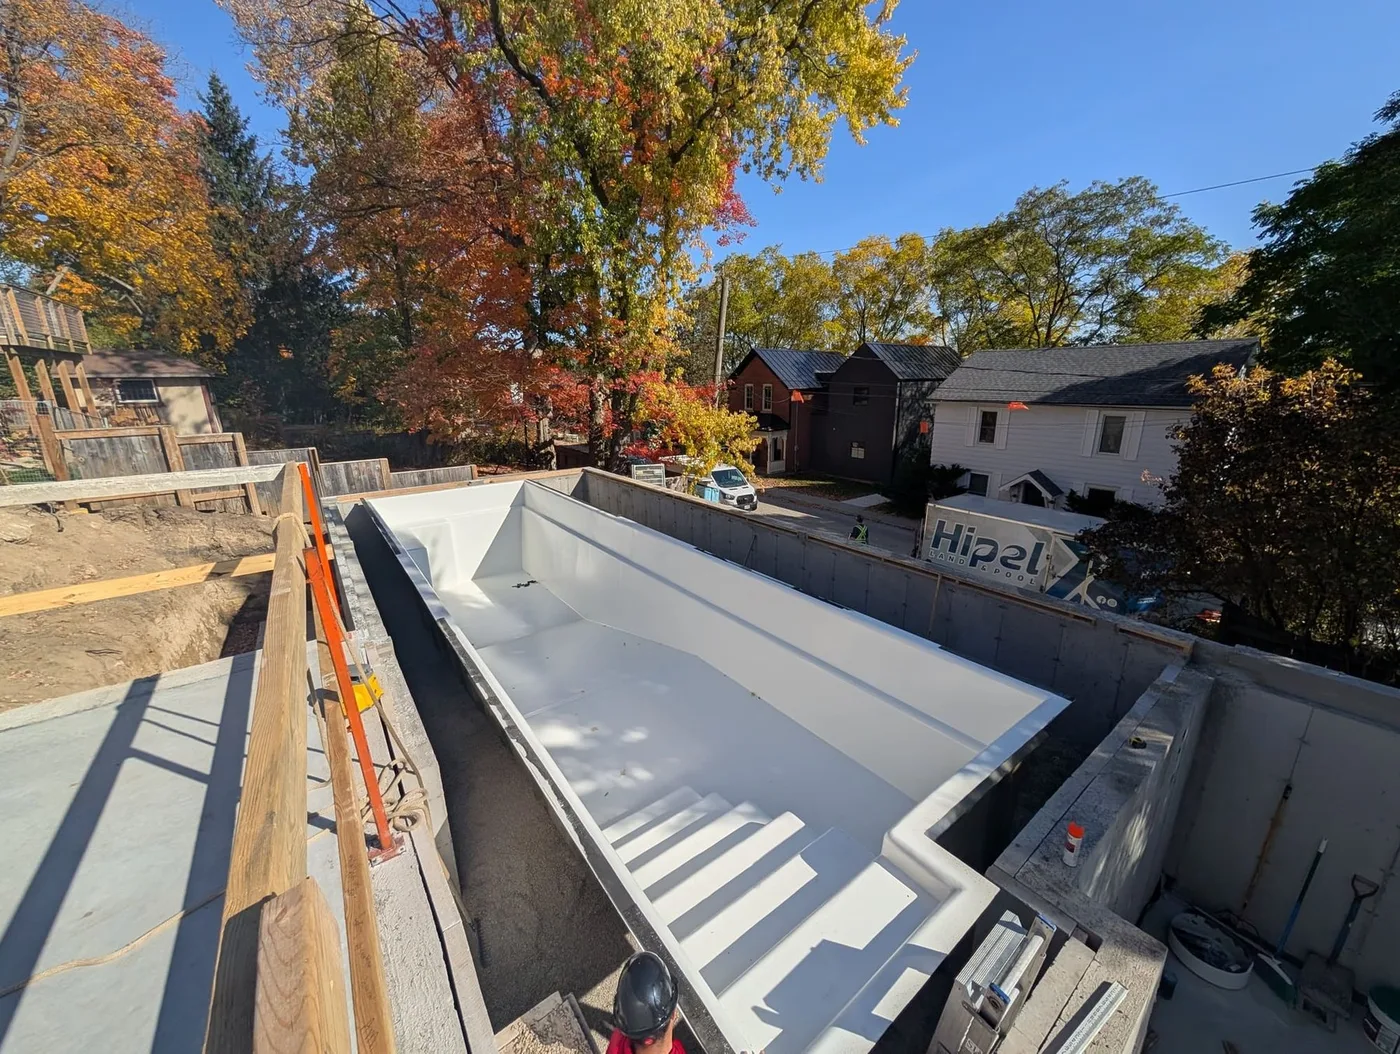
One real construction moment
This is the fiberglass pool shell at the Guelph indoor-pool project, photographed during installation before the enclosure was complete. Unlike the concept sequence above, this is actual Hipel project photography.
A pool shell is one part of a larger building commission. Hipel’s general-contracting approach makes the room, specialist work and pool systems part of the same planning conversation.
Request a quote for an indoor pool05 / The indoor environment
Pool water releases moisture into the air. A suitable indoor-pool plan accounts for that load with purpose-designed dehumidification and ventilation—not ordinary domestic ventilation alone—alongside coordinated glazing, insulation and vapour control.
Mechanical professionals develop the appropriate room conditions and systems for the specific project. Room pressure separation can help limit humid pool air moving into the home. Pool-room air is generally kept slightly warmer than the water, with actual settings determined as part of the mechanical design.
A cover can reduce evaporation and heat loss when the pool is not in use. It supports the larger comfort and energy strategy; it is not a replacement for mechanical design or supervision.
Pool surfaceMoisture enters room air during use.
Mechanical systemDehumidification and ventilation are project-designed.
Air distributionSupply and return paths depend on room design.
Conceptual only — the arrows do not represent a specified system or guaranteed airflow. Qualified mechanical professionals determine equipment, air distribution and room conditions for each project.
06 / Useful planning context
Complete indoor pool and building projects have typically ranged from approximately
$400,000 to
$2,000,000+
Planning guidance only—not a fixed price or quote. Scope, site conditions, room design, pool selection, finishes, mechanical systems and approvals all influence the investment.
Read the pricing guide6–12 months
Design, specialist coordination, approvals, scope and site conditions all affect timing. This range is a planning reference, not a promised completion date.
07 / Common questions
Indoor pools are substantial home projects. Here are practical answers to the questions that often come up before the first plan.
Request a quote for an indoor pool
As broad planning guidance, complete indoor pool and building projects have typically ranged from approximately $400,000 to $2,000,000+, depending on the pool, enclosure, site conditions, finishes and mechanical systems. This is not a fixed price or a quote. A defined scope and property review are needed to understand what your project may involve.
A typical project may take about 6–12 months, subject to design development, specialist coordination, permits and approvals, scope, site conditions and construction sequencing. The schedule becomes clearer as the project is planned; the range is not a guaranteed deadline.
Yes. Concrete, fiberglass and vinyl can all be considered for an indoor setting. The right fit depends on design, dimensions, access for construction and installation, structure and the wider project scope. An early conversation about the site and pool-room layout helps narrow the options.
An indoor pool needs a mechanical plan designed for the room and its water surface—not ordinary domestic ventilation alone. Qualified mechanical professionals size and coordinate dehumidification, ventilation, air distribution and vapour-control details. Room pressure separation can help limit humid pool air moving into the home, but no system can promise that condensation, odour or mould will never occur.
Both attached and separate pool rooms are possible, and a retrofit may be worth exploring. Each brings different considerations for structure, access, drainage, utilities, building enclosure, mechanical separation and approvals. These questions are best raised early, before a pool layout or building design is treated as final.
A suitable cover can reduce evaporation and heat loss when the pool is not in use. It is one part of the overall energy and humidity strategy; it does not eliminate evaporation, replace designed mechanical systems or replace appropriate supervision around the pool.
Hipel provides residential indoor-pool construction and general contracting, coordinating the building work, pool systems, dedicated project management, experienced pool crews and qualified specialists such as architects and engineers. The team also plans around permits, specialized trades, mechanical systems, commissioning and pool-care handover.
Requirements depend on the Ontario municipality, property and the proposed building and pool scope. Building permits and other reviews may apply, and plans or engineering from qualified specialists may be needed. The project team can help identify and coordinate the applicable approvals as the scope is developed.
A major project, thoughtfully coordinated
Tell us where you are in the process, how you hope to use the pool and what you know about the property. Hipel can help you understand the next planning questions and whether an indoor pool project is a fit.
Request a quote Explore pool & landscape design