
Pool and fence are linked
Do not rely on the general exemption for ordinary fences when the fence encloses a pool. Mapleton’s published list specifically treats pool-enclosure fencing differently.
Family-owned · Drayton
Plan a fiberglass pool and the landscape around it in Drayton, Ontario. Confirm Mapleton pool and enclosure scope before excavation. Hipel brings the model, delivery route and whole-property scope into one conversation before a preferred shape becomes a construction plan.
Local planning guide · Mapleton
01 / Start with the property
Drayton falls within Mapleton’s pool and enclosure process. The Township’s ordinary-fence exemptions should not be applied to a fence intended to enclose a pool. Describe the new shell, surrounding deck and any accessory construction together when confirming the required submission.
Identify the proposed entry and deck arrangement before fixing the pool position. Mapleton notes that zoning requirements remain relevant even for work outside building-permit requirements.
Plan around my property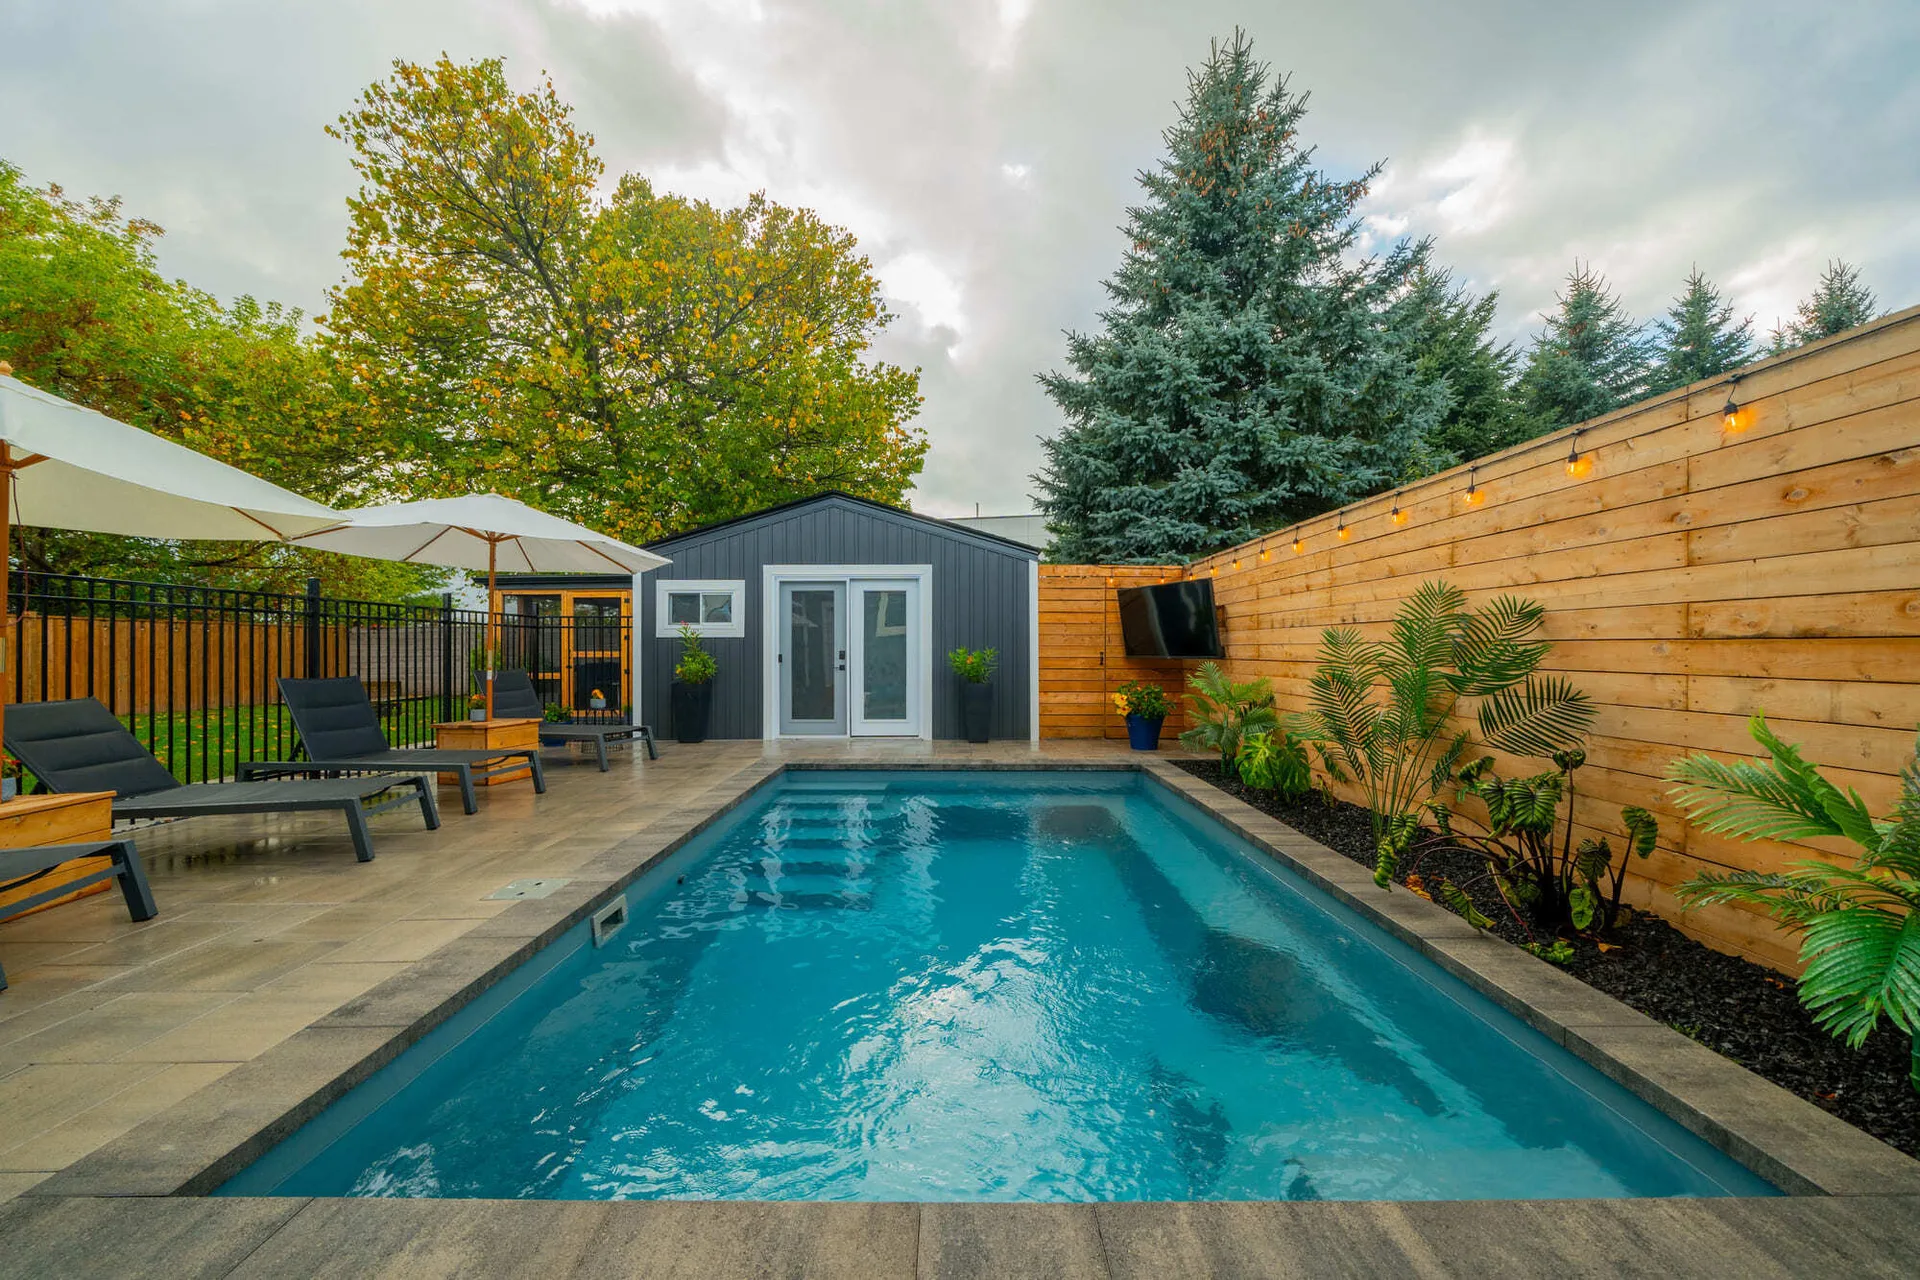
Local approvals / Drayton
Confirm Mapleton pool and enclosure scope before excavation.
Review the site-plan questionsDo not rely on the general exemption for ordinary fences when the fence encloses a pool. Mapleton’s published list specifically treats pool-enclosure fencing differently.
The Township says applicable zoning setbacks remain relevant even where particular work does not need a building permit. Check the proposed pool, equipment and structures against the lot’s rules.
Identify any new deck, accessory structure or septic work separately. The pool application discussion should describe the whole project rather than assume a single approval covers every component.
Use the municipality’s current information as the source of record. Pages and forms can change.
Local source details reviewed 2026-11-10.02 / See a few yards take shape
Project films open only when you choose to play. Until then, the page uses local Hipel photography—no third-party video is loaded in the background.
A closer look at a smaller backyard, planned around the water.
Open on YouTubePool, terrace and garden pavilion in one finished setting.
Open on YouTubeA lakeside property and the landscape around its pool.
Open on YouTube03 / Find the right collection
Compare current fiberglass collections with the yard in mind. Shape, entry, dimensions and availability are worth checking against the site before a favourite becomes a plan.
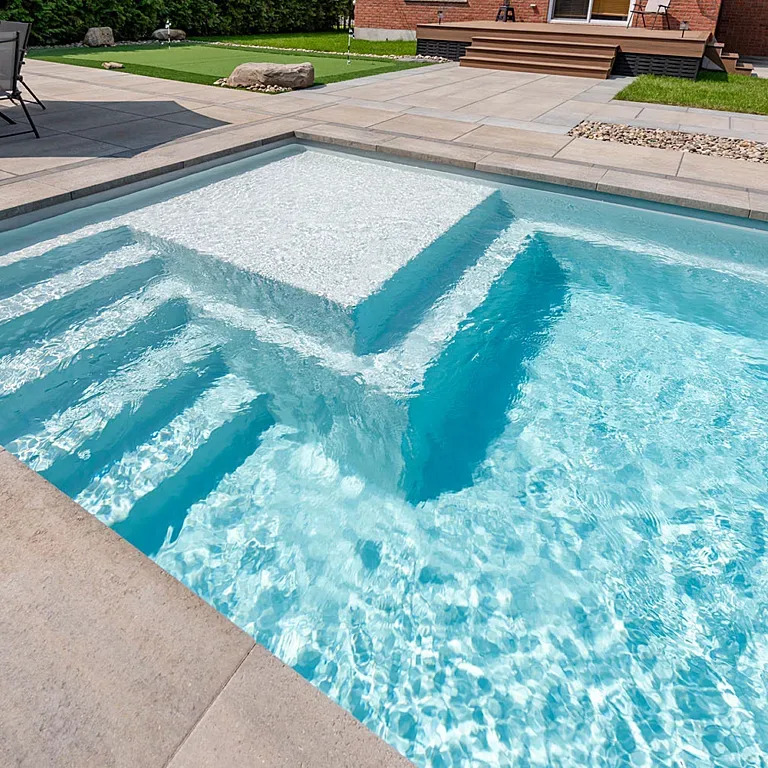

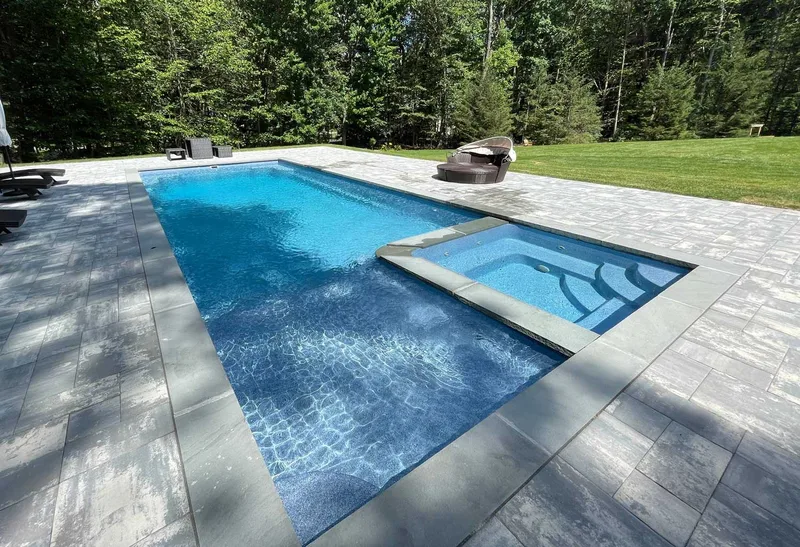

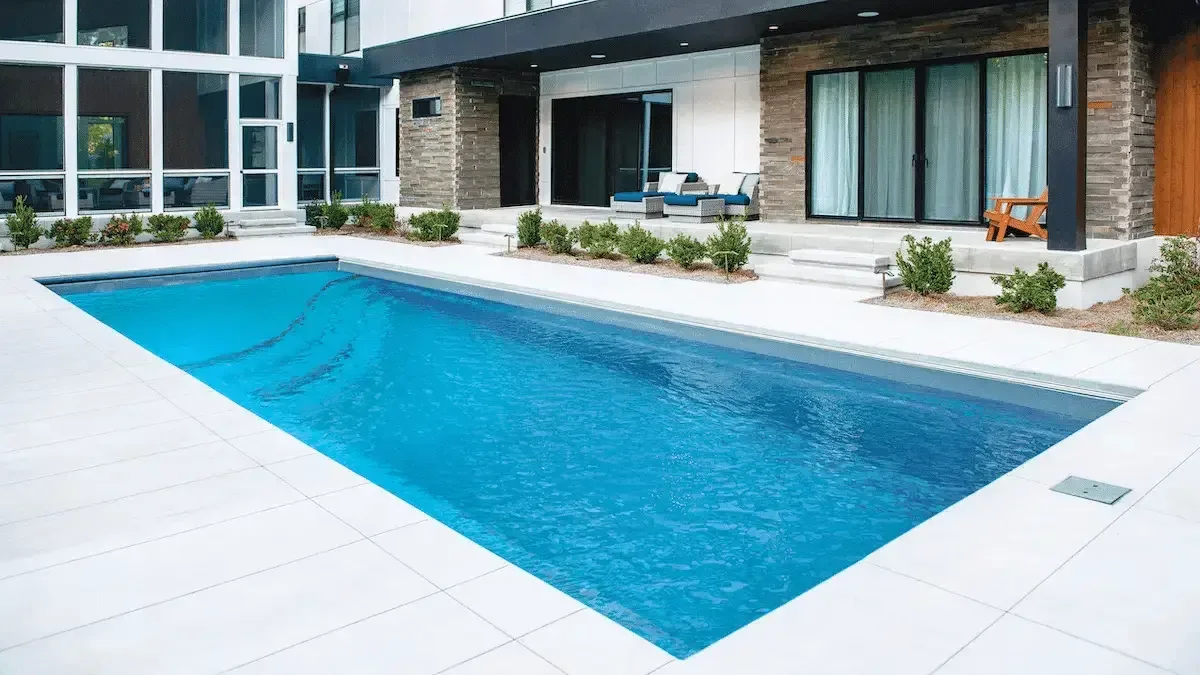

Model names, dimensions, finish options and availability can change. Confirm current specifications with Hipel before planning the build.
Request a pool quote04 / Designed first. Built right.
Our pool and landscape design process brings your fiberglass pool, patio, planting, lighting and outdoor living spaces into one plan. From the first property walkthrough to 2D layouts and 3D renderings, we help you see how the space will work before construction begins.
Explore Design & Build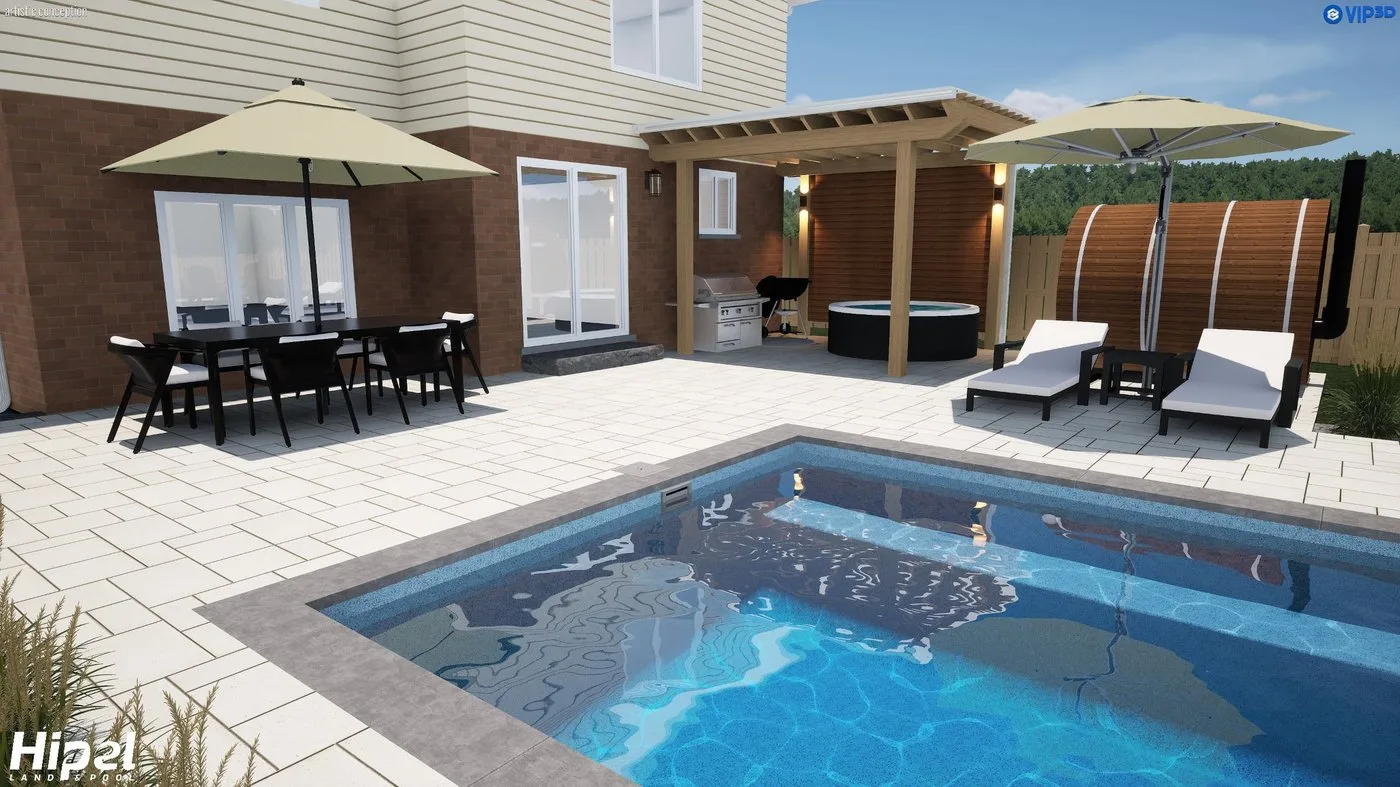
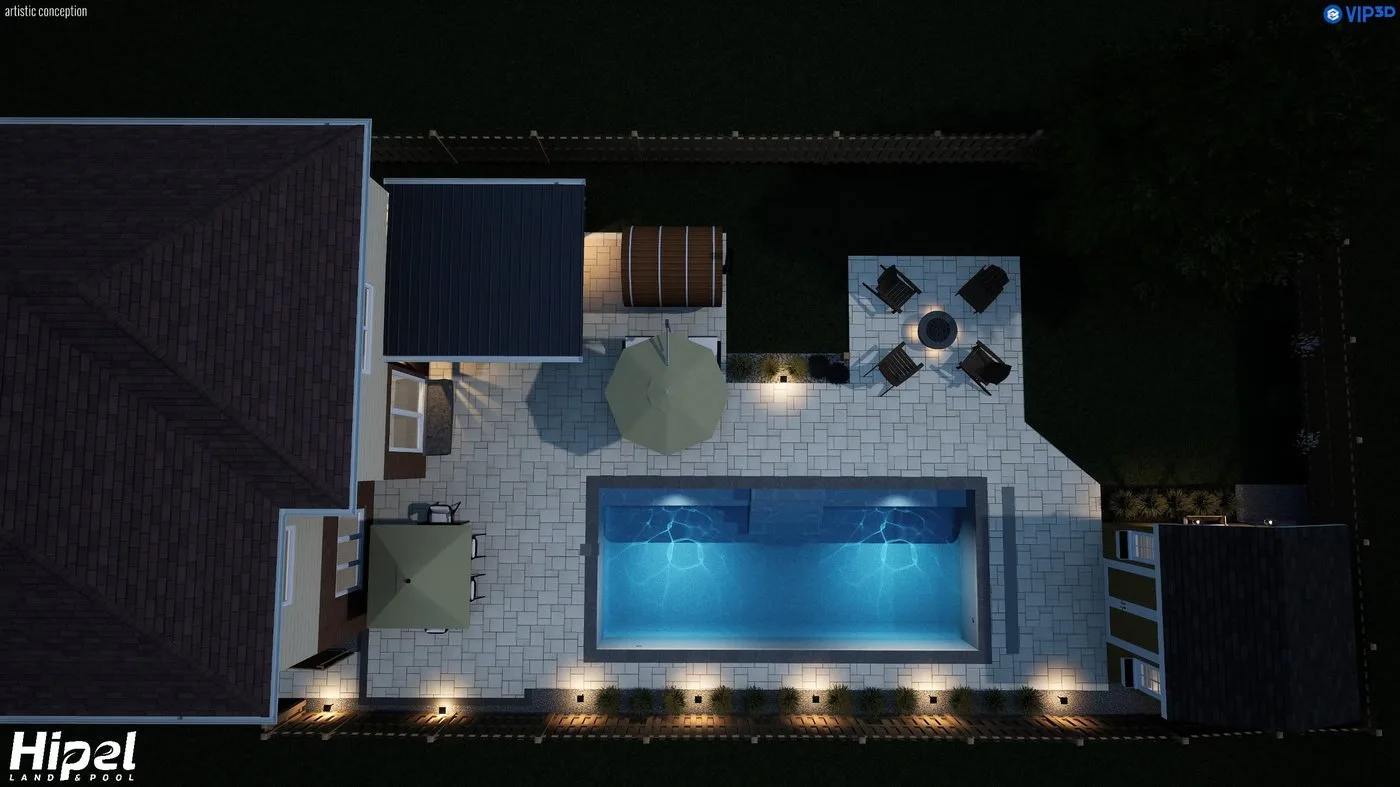
Walk the yard with our designer to discuss your wishlist, how you’ll use the space, grades, drainage, access, trees and sun.
Plan pool placement, patio space and circulation together, with room for equipment, fencing, privacy and planting.
See the pool, materials, lighting and outdoor living areas together. Refine the layout and finishes with us before the build.
Work through the scope, site requirements, budget and construction sequence with the same team that will bring the design to life.
05 / The work behind the water
Placement is a memorable moment. It is not the whole project. The pool, equipment, pool edge, deck and landscape each bring decisions that need to fit the property and the intended scope.
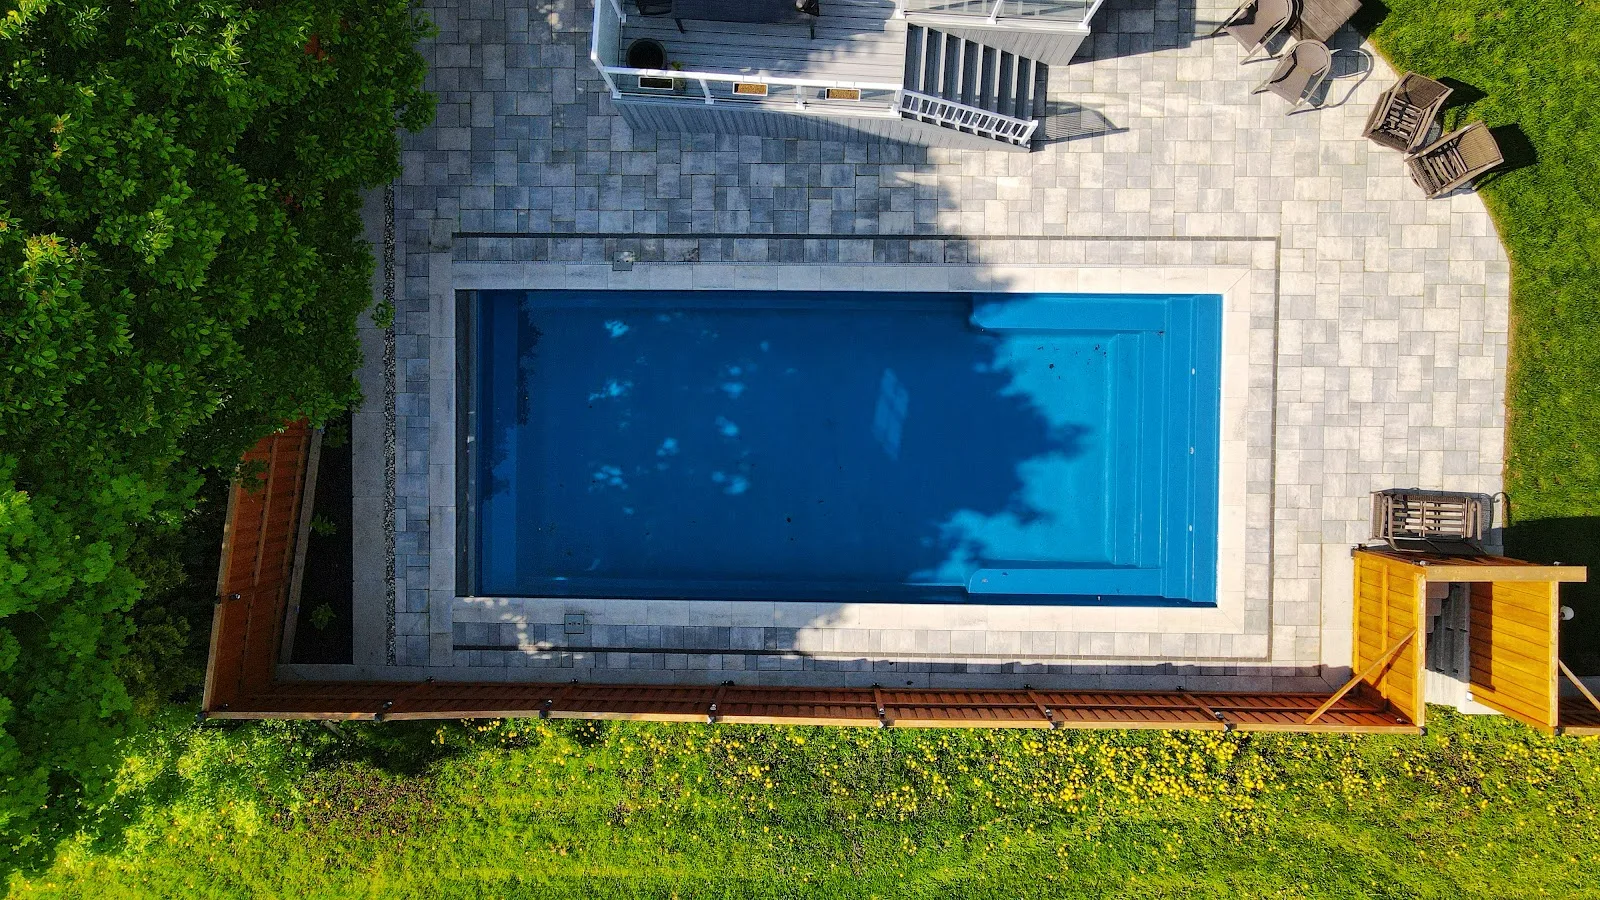
Talk through installationOne view shows the crane lowering the shell; the other looks down over the installation. Together, they make the scale and coordination of placement easier to picture.
Showing: Crane lowering the shell
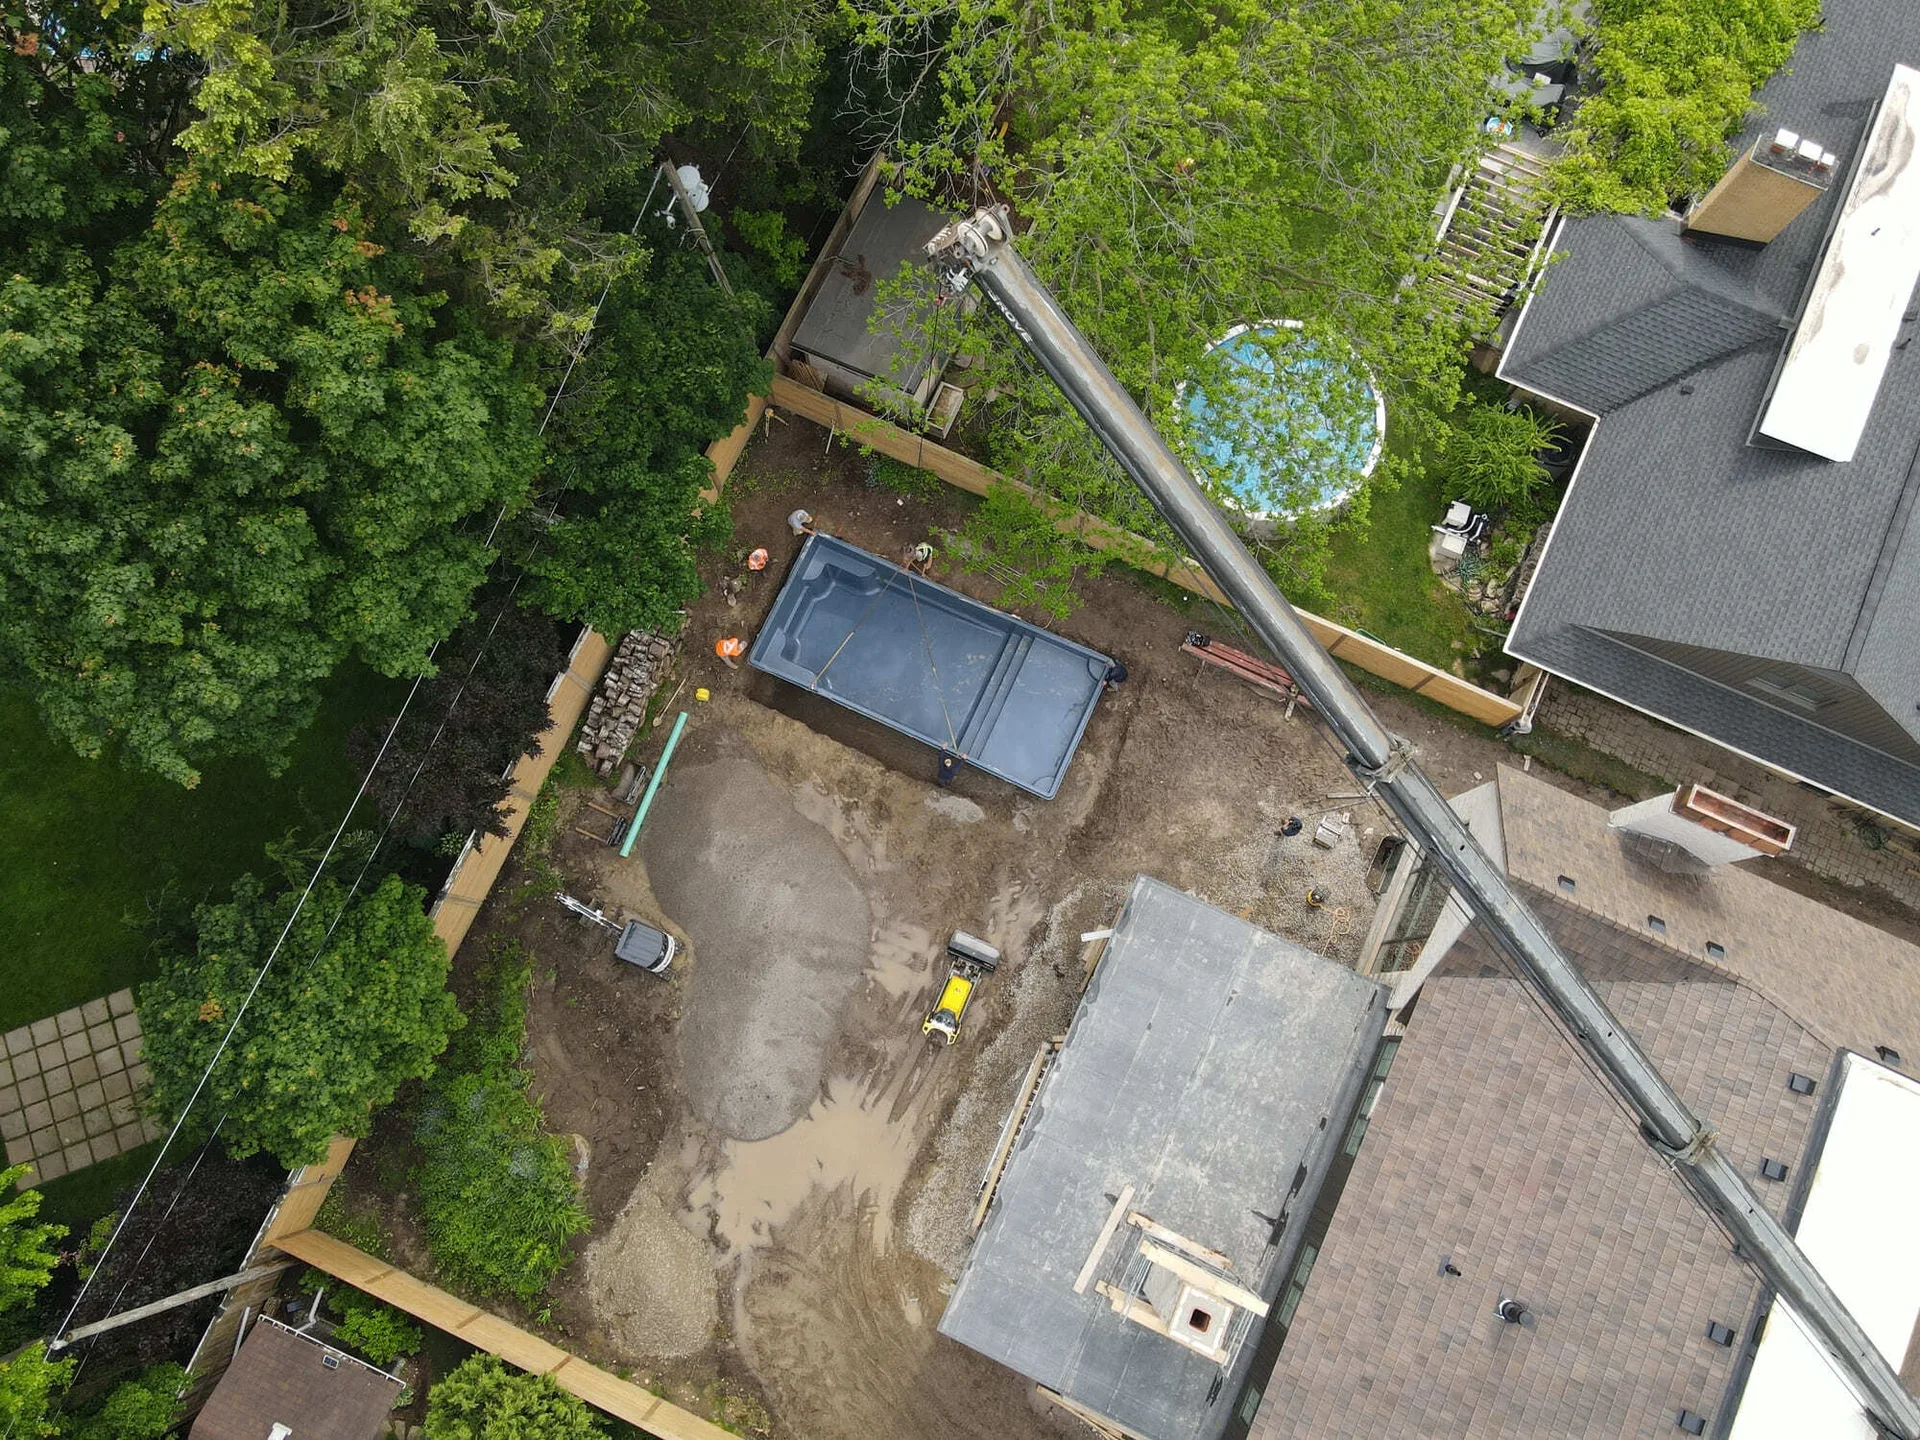
Permits, setbacks, access, excavation, drainage and utilities are assessed for the property and local requirements.
Shell placement is coordinated with plumbing, equipment, water care and the manufacturer’s installation guidance.
Coping, deck, fencing, grading and planting complete the setting; the quote should define what is included.
06 / Jandy pool equipment
For a new fiberglass pool, equipment is planned around the pool, the site and the way you want to use your backyard. As a Jandy ProEdge builder, Hipel can help coordinate a considered system—not a one-size-fits-all package.
Explore Jandy Versa Plumb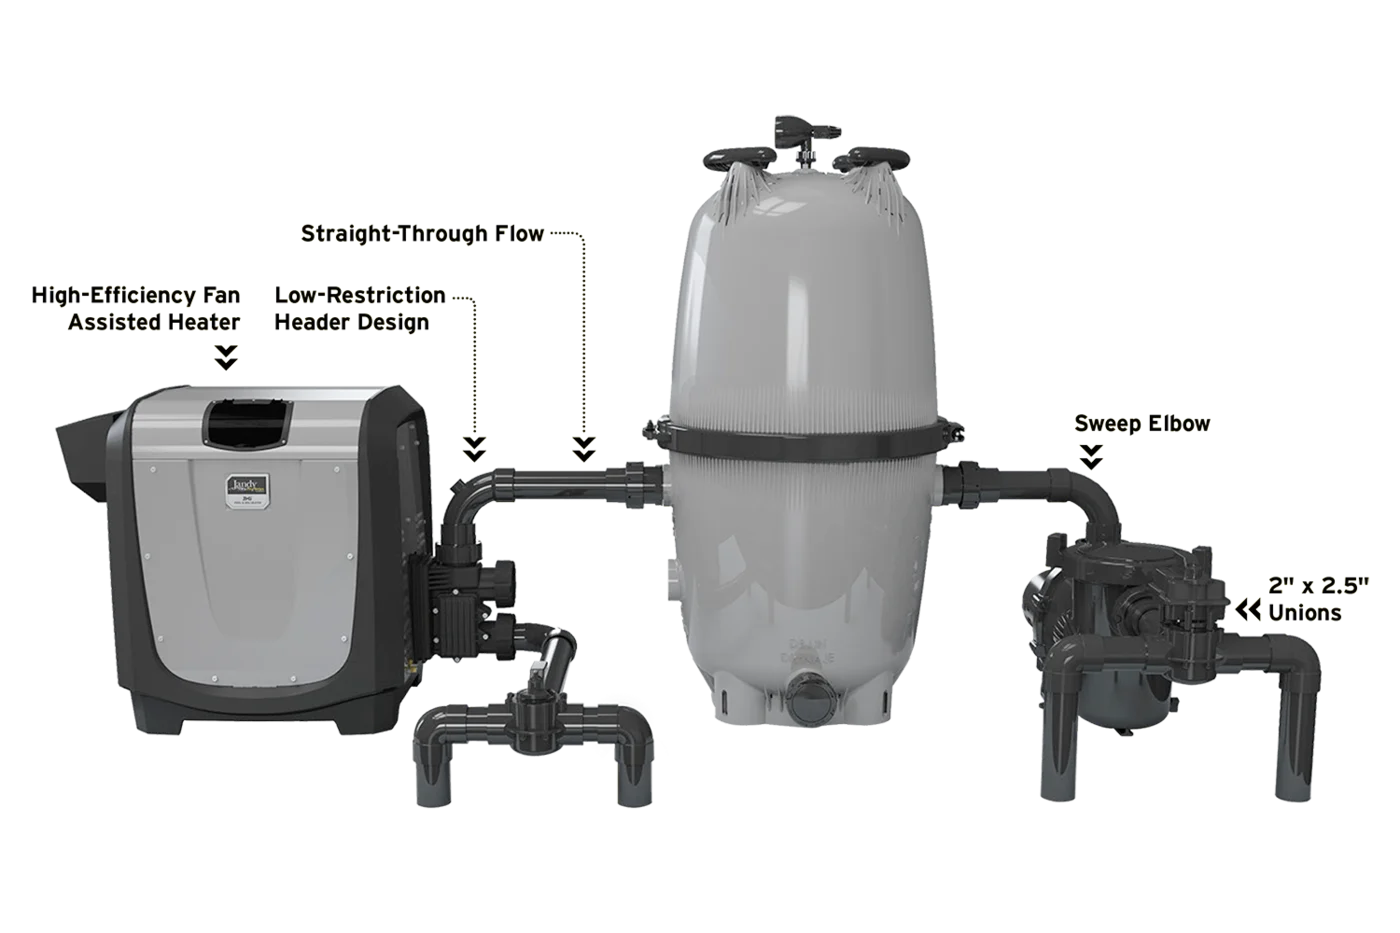
Versa Plumb helps coordinate compatible Jandy equipment and plumbing on the equipment pad. During pool planning, Hipel considers how the components fit together, the available space and access for future service.
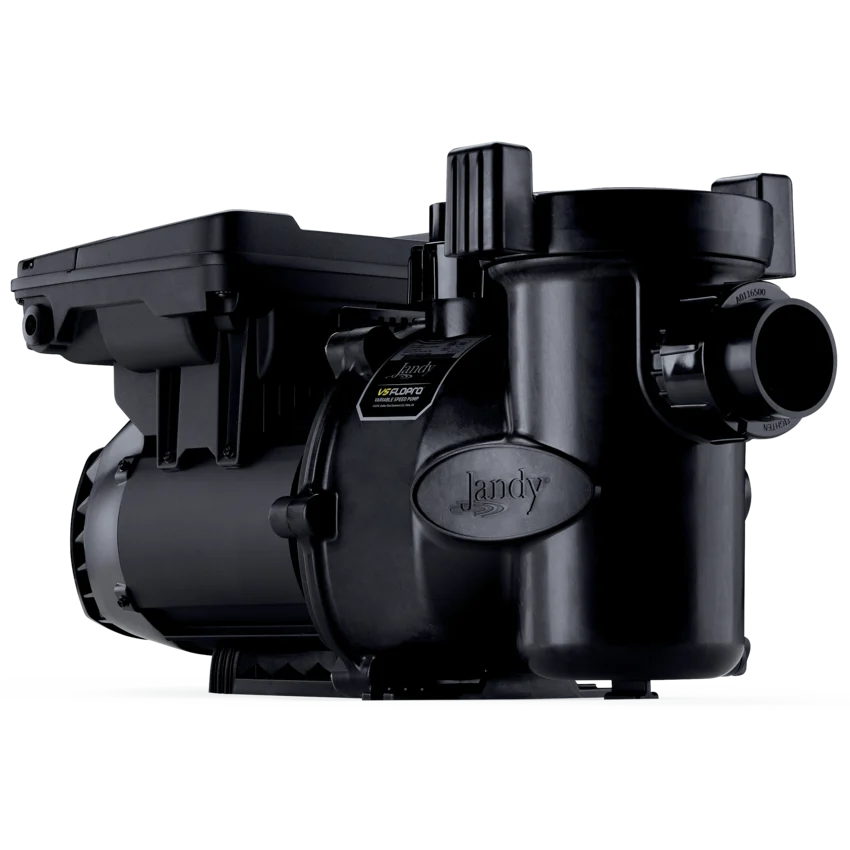
Variable-speed scheduling can suit different pool tasks. The right program is planned around the pool, its equipment and how the family uses it.
VS FloPro details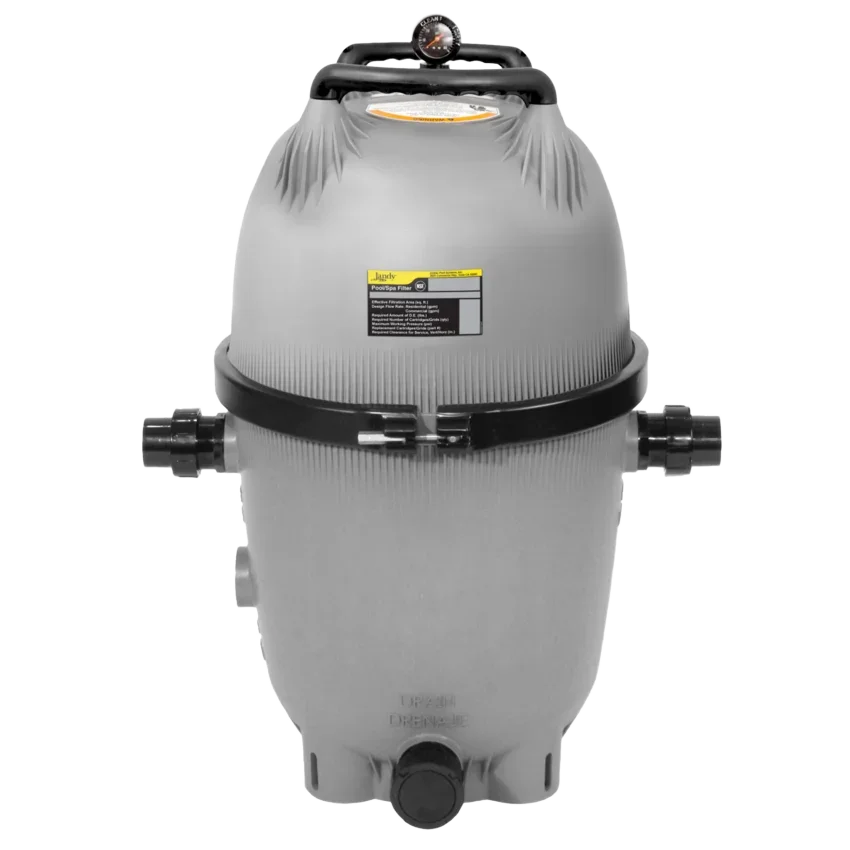
Cartridge elements need periodic rinsing and cleaning. Correct filter sizing is part of planning for the pool and its circulation needs.
Cartridge filter details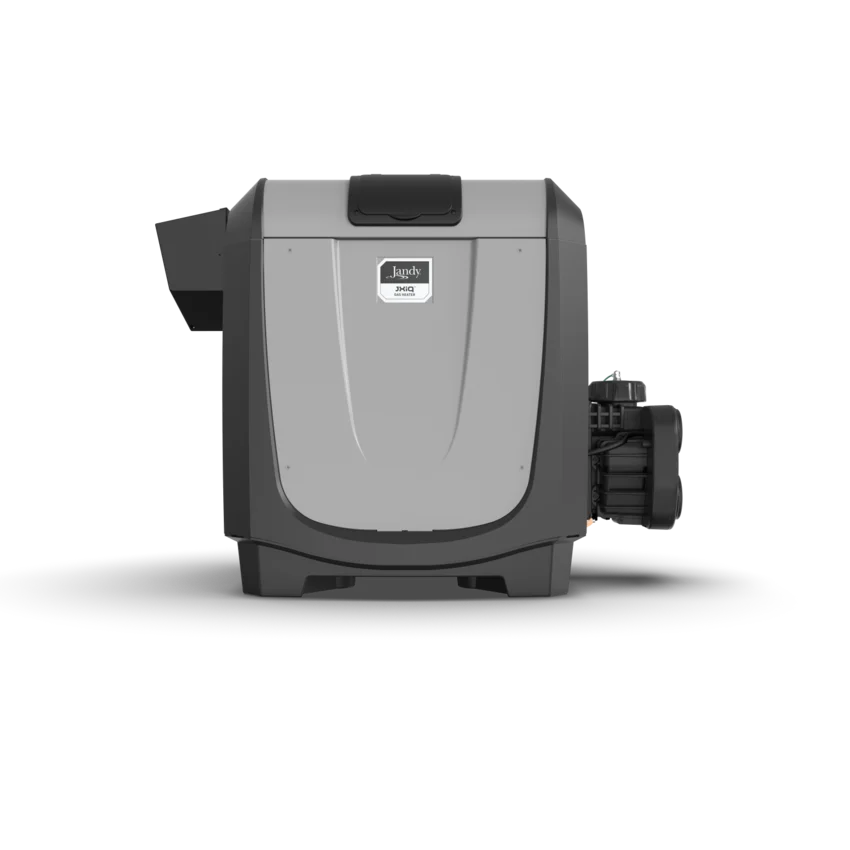
Status information and self-diagnostics help clarify heater operation. Fuel supply and the pool’s heating needs guide the selection.
JXiQ heater details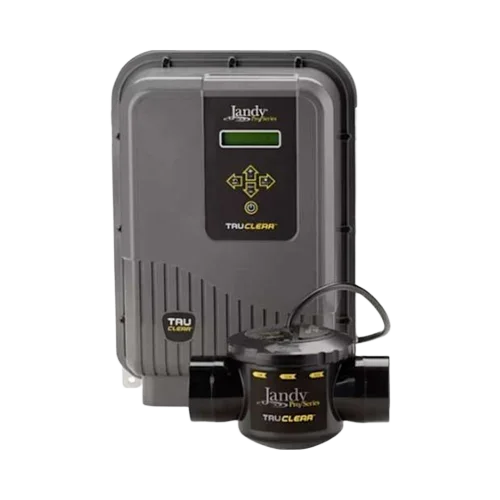
TruClear generates chlorine from dissolved salt. Water testing and balancing remain essential parts of regular pool care.
TruClear details07 / Choose how to cover the pool
Think about when you’ll use a cover, how it fits the pool edge and what you want it to do. We can plan the cover alongside the deck and the rest of the backyard.
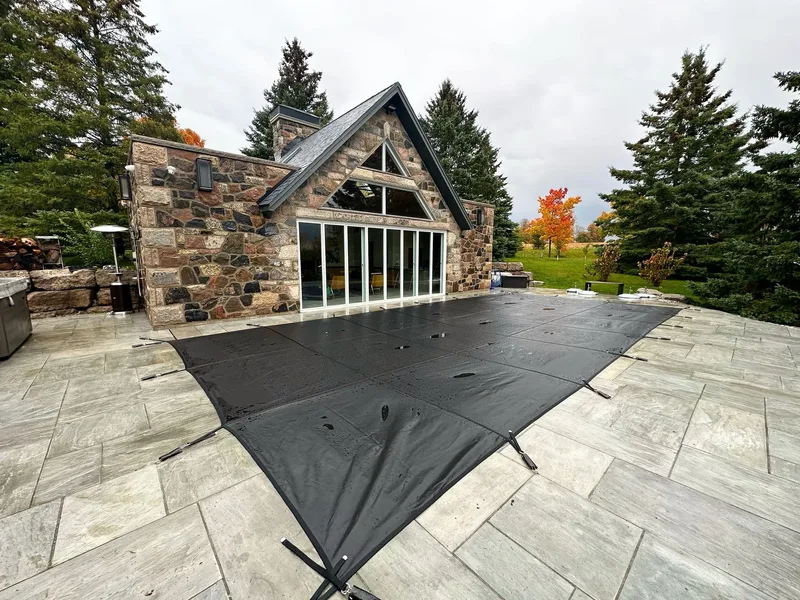
A custom-fitted seasonal barrier, assessed with your deck and anchor locations so the cover suits the pool edge.
Explore winter safety covers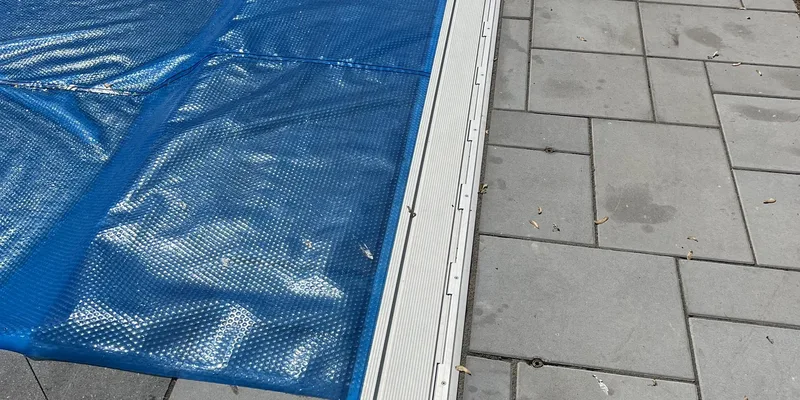
A concealed, below-deck hand-cranked roller stores a solar blanket. The blanket can help reduce evaporation and heat loss while in use.
Explore ClearDeck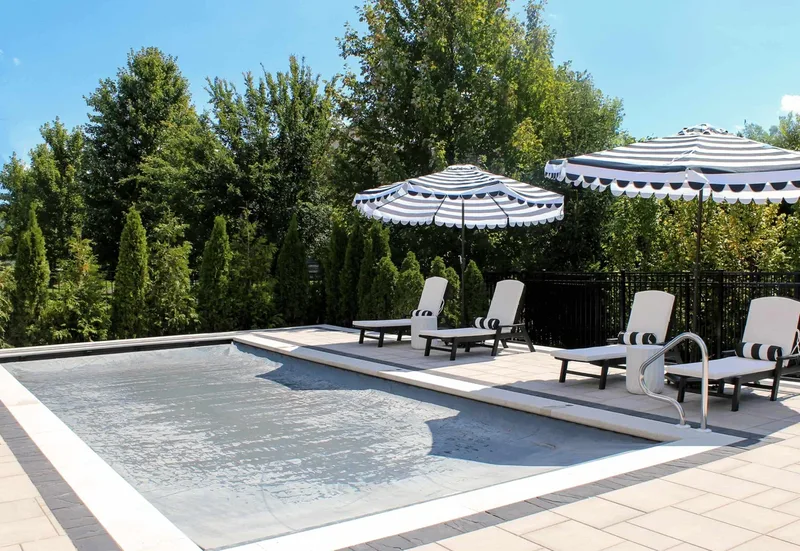
A Coverstar motor-driven cover makes daily covering easier and helps reduce evaporation and heat loss while closed. Plan the tracks and housing with the pool and deck.
Explore automatic coversA note on safety: Covers do not replace required fencing, locked gates or active supervision. Choose and use a cover for its intended purpose.
Plan the pool and cover together, around your backyard.
Request a pool quote08 / Finished project photography
Explore finished Hipel pool projects, from compact backyards to garden retreats and evenings beside the water. Select any image to enlarge it; use Escape to close.
Ready to plan a backyard of your own?
Request a quote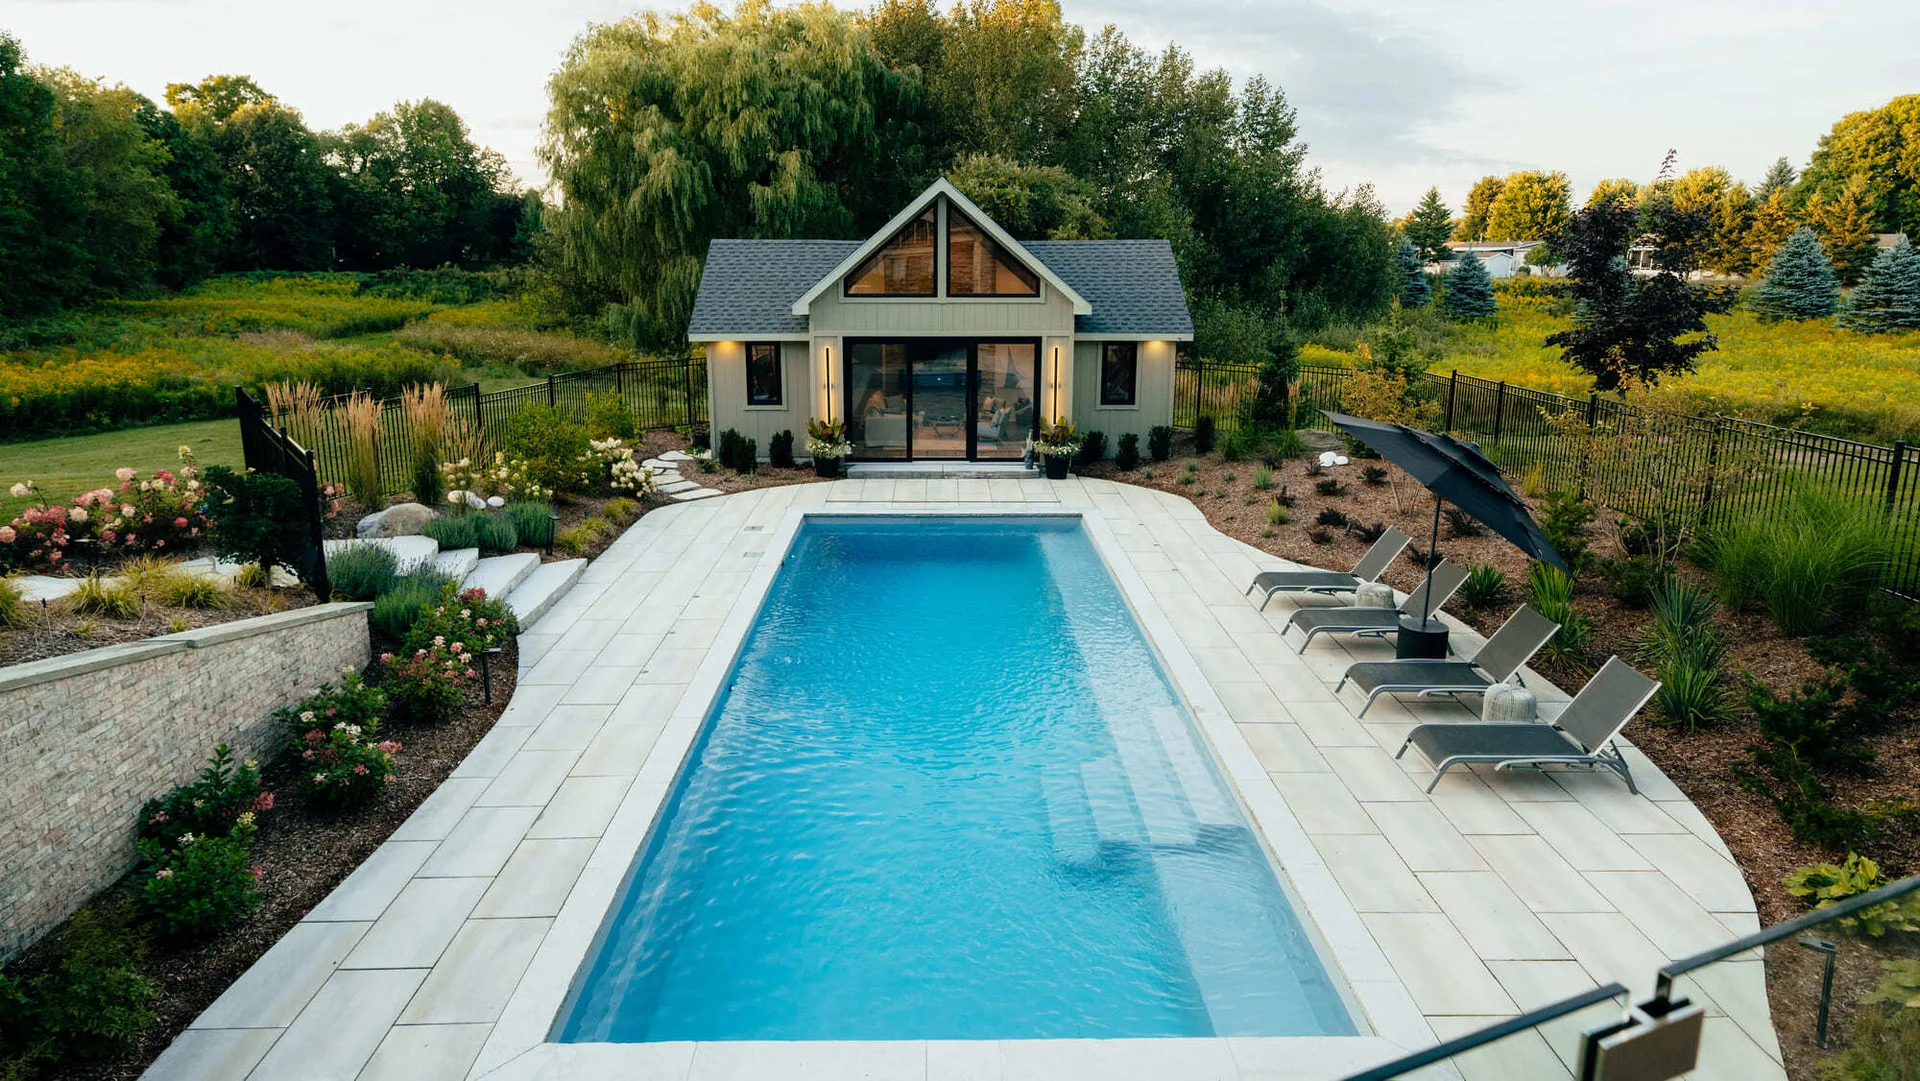
09 / Plan the investment with context
Pool pricing depends on more than model choice. Access, site conditions and the landscaping included can materially change what a backyard project involves. Hipel’s pricing guide is a helpful starting point; a property-specific conversation is what makes a quote meaningful.
Delivery and crane logistics, removal, soil, groundwater and working room.
Selected shell, equipment, plumbing, electrical and any required site work.
Coping, deck material, drainage, fencing, grading and landscape scope.
10 / Service area
This guide focuses on fiberglass pool planning in Drayton. Confirm service availability for your address and project with Hipel.
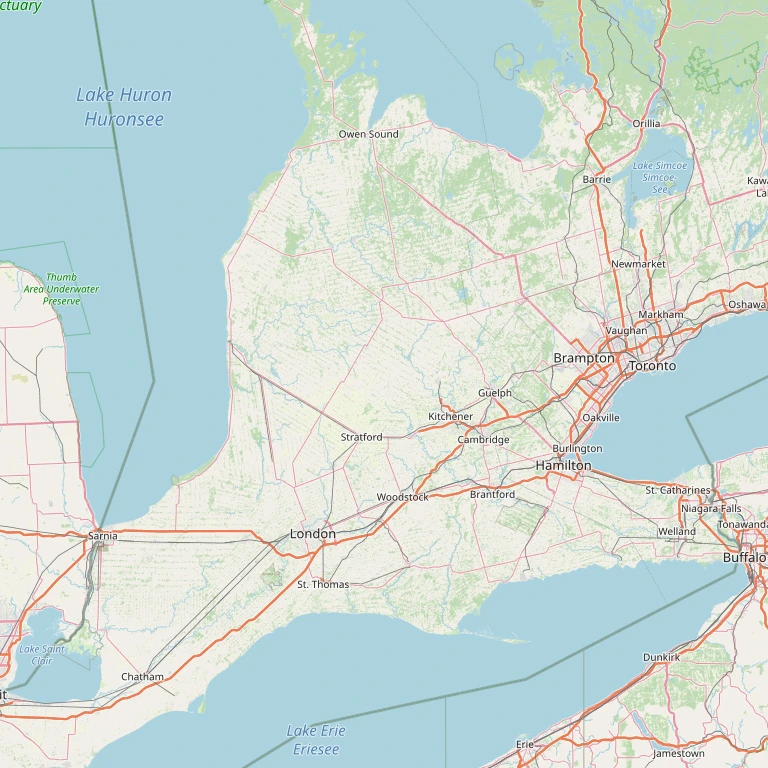
Map data © OpenStreetMap contributors (ODbL); graphics under CC BY-SA 2.0. Locations are approximate community centres.
Wilmot TownshipNew Hamburg · Baden · Petersburg · New Dundee · St. Agatha · Mannheim
Woolwich TownshipElmira · St. Jacobs · Conestogo · Breslau · Maryhill · Bloomingdale · Winterbourne
Wellesley TownshipWellesley · St. Clements
North Dumfries TownshipAyr
Centre Wellington TownshipElora · Fergus
Guelph/Eramosa TownshipRockwood
Puslinch TownshipAberfoyle · Morriston
Wellington North TownshipArthur
Mapleton TownshipDrayton · Moorefield
Town of MintoPalmerston
Municipality of North PerthListowel
Perth East TownshipMilverton · Millbank · Shakespeare
East Zorra-Tavistock TownshipTavistock · Innerkip
City of StratfordStratford
City of WoodstockWoodstock
County of BrantParis · St. George
City of BrantfordBrantford
11 / A note from a homeowner
A little more room for summer, right at home.
View Hipel’s Google profile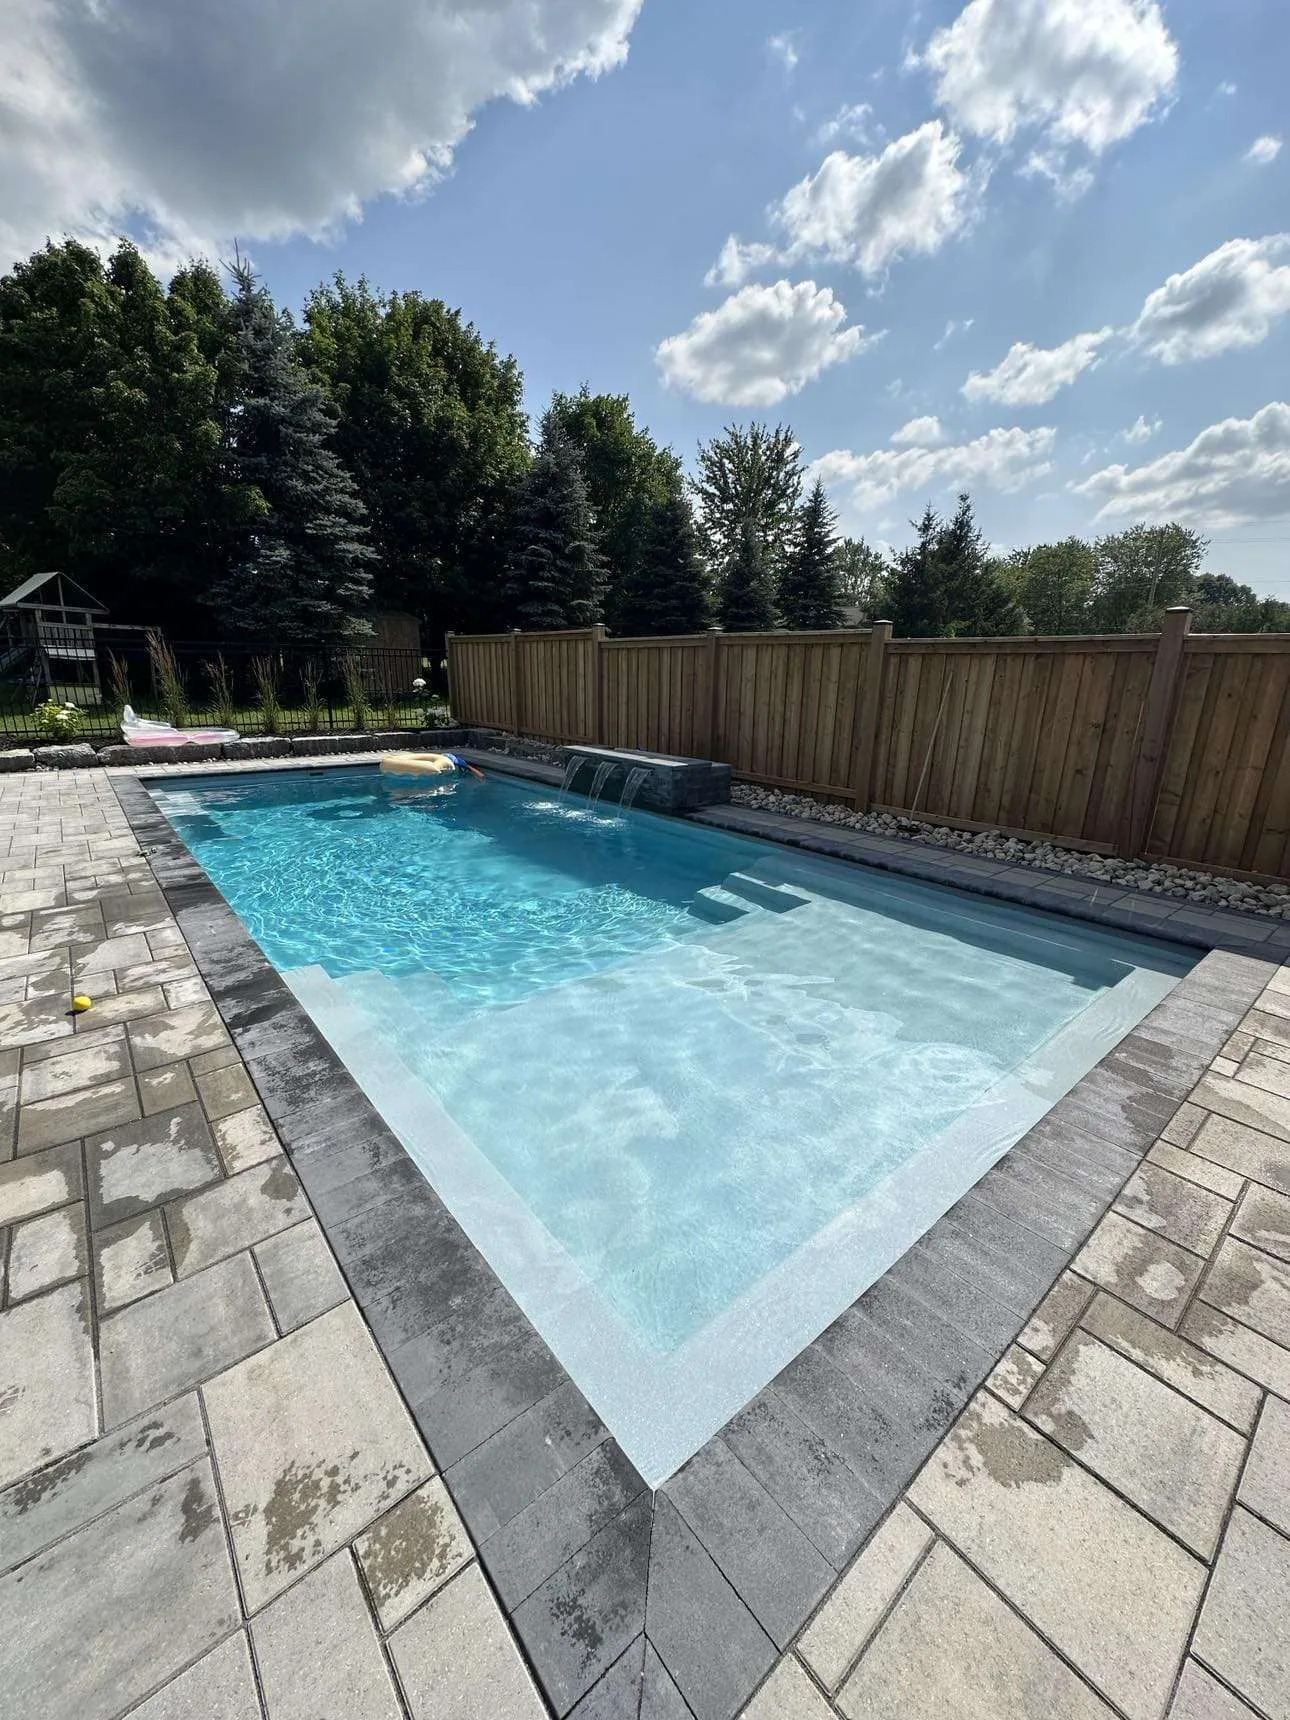
Rating and review count checked November 8, 2026.
12 / Practical questions, answered
Good planning makes room for the details behind a beautiful pool: the lot, the route in, the equipment and the life around the water.
Ask about your project
No blanket exemption should be inferred. Mapleton distinguishes pool-enclosure fencing from ordinary fences. Confirm the pool and fence proposal with the Township and include associated structures rather than assuming the shell material removes the approval process.
The Township’s permit information distinguishes fences surrounding pools from ordinary fences. Review the pool and enclosure together with Mapleton rather than using a general fence exemption as permission for a new inground installation.
Yes. Mapleton specifically notes that applicable setbacks still apply to work outside building-permit requirements. Describe the pool, deck, equipment and other proposed structures so the full layout can be checked.
A fiberglass pool arrives as a factory-moulded shell, with a finished gelcoat surface and model-specific features such as integrated entry steps or benches. Installation can be a good fit when a selected shape, dimensions and delivery route work for the property. The shell is one part of a larger project that still includes site work and the surrounding yard.
Fiberglass pools use a factory-moulded shell with a set shape and dimensions. Vinyl-liner pools are built on site and offer more flexibility in the pool’s layout; their liner is a separate component that may need replacement over time. Compare the construction, available shapes, finishes, maintenance and full project scope—not just the first price.
The shell is one part of the backyard. A project can also include excavation, delivery and placement, plumbing and equipment, coping, decking, fencing, grading, drainage and landscape work. Your quote should make the included work and any separate items clear.
It may. The delivery and crane route, overhead obstructions, setbacks, excavation access, utilities, grades and room for the finished surround all matter. Sharing a few property photos and the address helps the team assess the next steps.
The schedule depends on the property and the full scope. Shell placement is only one milestone; permits, access, site preparation, weather, inspections and landscape work can all affect timing. Hipel can discuss a project schedule once the site and scope are understood.
Yes, fiberglass pools are installed in Ontario, and winter care is part of ownership. Closing steps depend on the pool, plumbing, cover and equipment. Follow the instructions for your system and ask Hipel to explain the setup before the first winter.
Saltwater is an option with compatible shells and equipment. Confirm that the selected system, fittings and accessories are suitable, and maintain balanced water as recommended for your pool.
Model, access and crane requirements, excavation, soil and groundwater, permits, utilities, equipment, coping, deck materials, fencing, drainage and landscaping all shape the project. The pricing guide offers planning context; a site-specific quote defines the scope.
Plan for regular water testing and balancing, surface cleaning, skimming and equipment checks. A smooth gelcoat surface is straightforward to care for with the right pool products and routine; the exact water-care schedule depends on the sanitizer and equipment you choose.
Start with how you want to use the pool: swim length, entry steps, seating, depth and room for a deck. Then compare the current Azoria, Latham and Imagine Pools collections against your yard, access route and budget.
Hipel · Family-owned pool specialists
Tell us where you’re building, what you’re hoping for and what the property is like. Hipel can help you work through the shell, access, full project scope and next steps—one practical conversation at a time.
Request a pool quote